



Sales Representative
A highly successful and experienced real estate agent, Ken has been serving clients in the Greater Toronto Area for almost two decades.
Price
$1,619,000
Bedrooms
4 Beds
Bathrooms
2 Baths
Size
1500-2000 sqft
Year Built
Not listed
Property Type
House
Property Taxes
$7734.49
A cherished family home. An exceptional Cricket Club address. A new chapter waiting to unfold. Welcome to 27 Armour Blvd, a handsome four-bedroom detached brick home, lovingly cared for by the same family for over 51 years. Set on a quiet street amid mature trees, its professionally landscaped 40 x 110-foot lot offers a lush backdrop for family life, complemented by a generous private driveway and integrated single-car garage. Inside, original hardwood floors, crown moulding, and a marble wood-burning fireplace lend timeless warmth to the living room. An updated eat-in kitchen overlooks the quiet, verdant backyard, while a three-season sunroom invites leisurely mornings and relaxed evenings surrounded by greenery. A main-floor powder room adds everyday convenience. Upstairs, four exceptionally spacious bedrooms each feature large windows and generous closets, offering room for growing families, guests or a home office. A large renovated family bathroom provides abundant storage. The lower level extends the living space with a substantial recreation room, wet bar and impressive ceiling height-an inviting setting for games, movie nights and entertaining. Thoughtful improvements include a brand-new furnace, professional exterior waterproofing and a sump pump, alongside numerous upgrades completed over the years. Solid, welcoming and rich with possibility, this much-loved home offers the opportunity to settle into Toronto's exclusive Cricket Club neighbourhood and bring your own vision to a home with an enduring family legacy.
Dimensions
3.58' × 4.06'
Features
hardwood floor, large closet, overlooks backyard
Dimensions
3.58' × 4.17'
Features
hardwood floor, large closet, overlooks backyard
Dimensions
3.4' × 4.88'
Features
hardwood floor, walk-in closet(s), large window
Dimensions
4.67' × 3.05'
Features
hardwood floor, walk-in closet(s), large window
Dimensions
2.29' × 2.95'
Features
large window, overlooks backyard, w/o to deck
Dimensions
5.49' × 3.91'
Features
hardwood floor, crown moulding, marble fireplace
Dimensions
3.4' × 4.01'
Features
marble counter, updated, stainless steel appl
Dimensions
3.58' × 3.91'
Features
hardwood floor, crown moulding, large window
Dimensions
3.4' × 3.23'
Features
sump pump, window
Dimensions
2.97' × 3.78'
Features
B/I Shelves
Dimensions
6.1' × 3.78'
Features
laminate, large window, wet bar
Dimensions
2.29' × 2.95'
Features
large window, overlooks backyard, w/o to deck
Dimensions
3.4' × 3.23'
Features
sump pump, window
Dimensions
2.97' × 3.78'
Features
B/I Shelves
Dimensions
6.1' × 3.78'
Features
laminate, large window, wet bar
Dimensions
5.49' × 3.91'
Features
hardwood floor, crown moulding, marble fireplace
Dimensions
3.58' × 3.91'
Features
hardwood floor, crown moulding, large window
Dimensions
3.4' × 4.01'
Features
marble counter, updated, stainless steel appl
Dimensions
3.4' × 4.88'
Features
hardwood floor, walk-in closet(s), large window
Dimensions
3.58' × 4.06'
Features
hardwood floor, large closet, overlooks backyard
Dimensions
3.58' × 4.17'
Features
hardwood floor, large closet, overlooks backyard
Dimensions
4.67' × 3.05'
Features
hardwood floor, walk-in closet(s), large window
Have questions about this property?
Contact MeTotal Monthly Payment
$6,961 / month
Down Payment Percentage
20.00%
Mortgage Amount (Principal)
$1,295,200
Total Interest Payments
$798,570
Total Payment (Principal + Interest)
$2,093,770
Estimated Net Proceeds
$68,000
Realtor Fees
$25,000
Total Selling Costs
$32,000
Sale Price
$500,000
Mortgage Balance
$400,000

Toronto, ON M5M 1Z6
Listed By: MCCANN REALTY GROUP LTD.

Toronto, ON M5M 2M7
Listed By: SOTHEBY'S INTERNATIONAL REALTY CANADA
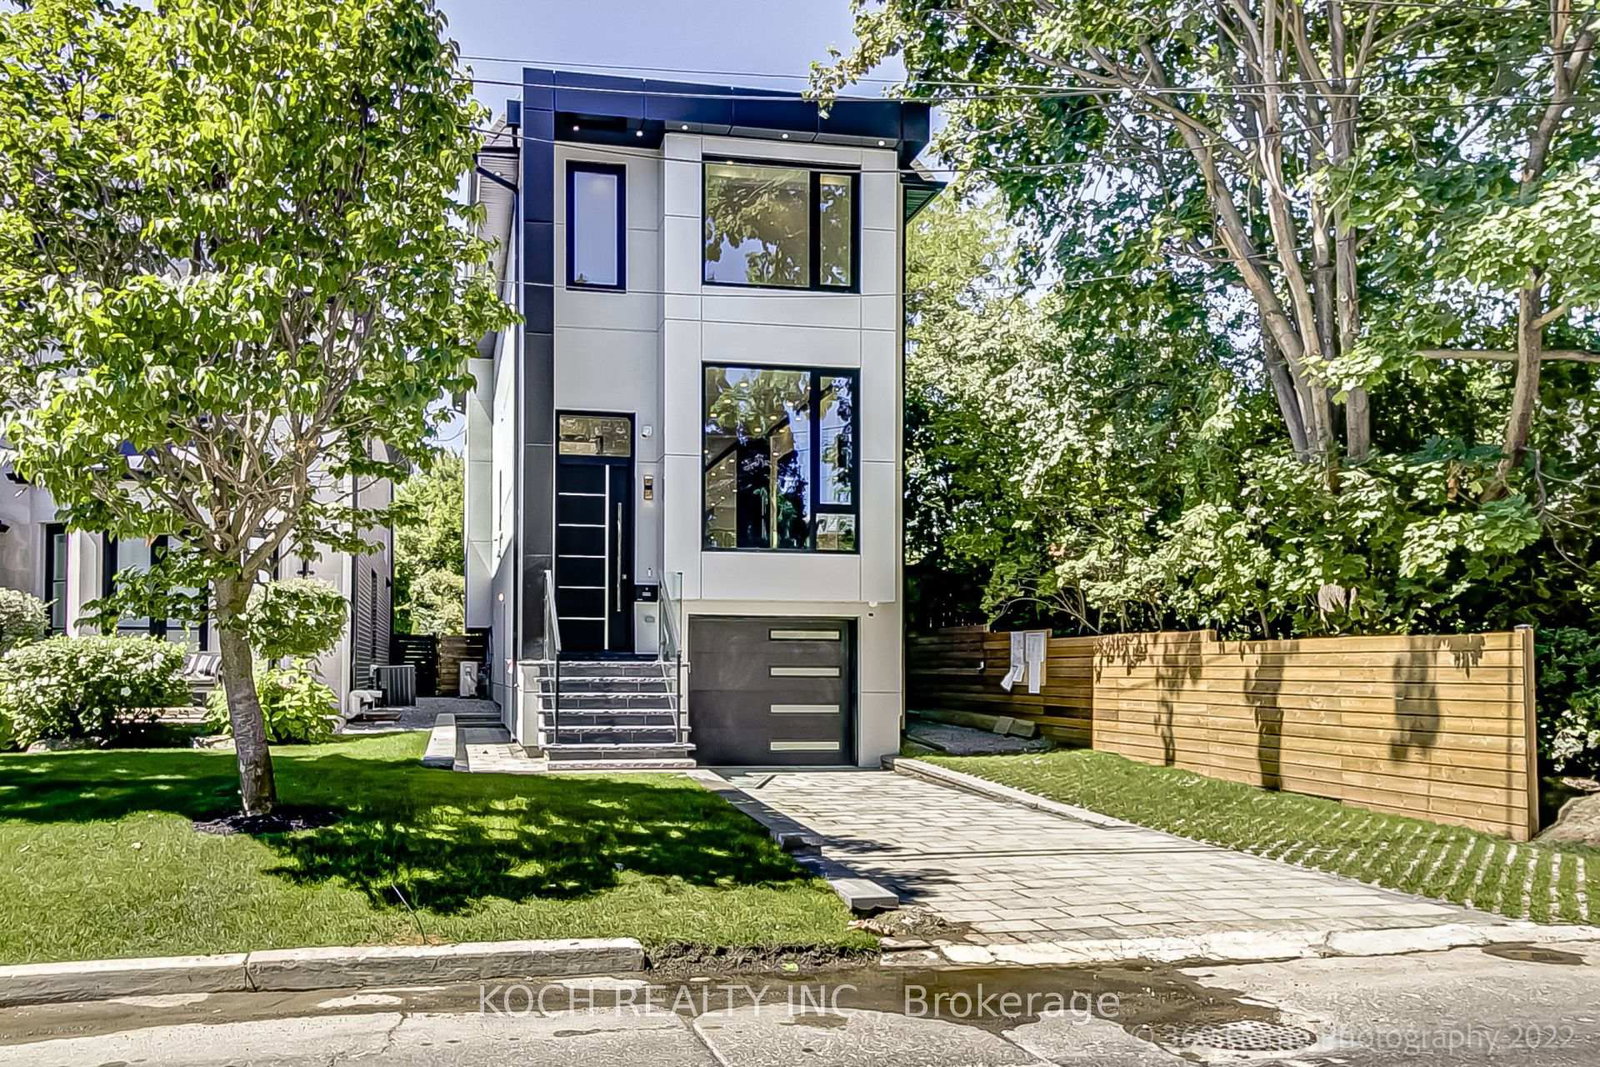
Toronto, ON M5M 4K6
Listed By: KOCH REALTY INC.

Toronto, ON M5M 2N4
Listed By: RE/MAX HALLMARK REALTY LTD.

A highly successful and experienced real estate agent, Ken has been serving clients in the Greater Toronto Area for almost two decades. Born and raised in Toronto, Ken has a passion for helping people find their dream homes and investment properties has been the driving force behind his success. He has a deep understanding of the local real estate market, and his extensive knowledge and experience have earned him a reputation amongst his clients as a trusted and reliable partner when dealing with their real estate needs.









