





Sales Representative
A highly successful and experienced real estate agent, Ken has been serving clients in the Greater Toronto Area for almost two decades.
Price
$2,399,000
Bedrooms
4 Beds
Bathrooms
4 Baths
Size
2000-2500 sqft
Year Built
Not listed
Property Type
House
Property Taxes
$12392.07
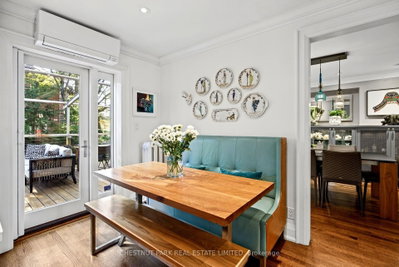
Fabulous designer-done Upper Village home on a dead-end street! 4 bedrooms and 4 bathrooms, including a main-floor powder room. Beautiful hardwood floors throughout. Pot lights. Eat-in kitchen includes a built-in desk and walks out to a large deck with a motorized awning. Dining room with custom built-in cupboards and a walkout to the deck and lush garden. Main-floor study/den or library with a lovely built-in window seat. Primary bedroom features a custom wall-to-wall built-in closet system with lighting and a 3-piece ensuite with a heated towel bar and a Toto toilet with special features. Other features include an in-ground sprinkler system, landscape lighting, shed, and home gym with pulley system and dumbbell rack. Main A/C unit upgraded in 2015. Kitchen ductless A/C unit replaced in 2026. Electric blinds in the primary bedroom, family room, and living room. EV charging in the driveway. Close to TTC, schools, parks, and all conveniences. This is a wonderful house to call home. Just move in!
Dimensions
4.32' × 3.82'
Features
hardwood floor, w/w closet, 3 pc ensuite
Dimensions
3.93' × 3.55'
Features
hardwood floor, b/i closet, 4 pc bath
Dimensions
4.16' × 2.66'
Features
hardwood floor, closet
Dimensions
3.93' × 3.18'
Features
hardwood floor, wood trim, closet
Dimensions
3.93' × 3.59'
Features
hardwood floor, 2 way fireplace, w/o to deck
Dimensions
3.77' × 3.24'
Features
hardwood floor, w/o to deck
Dimensions
6.25' × 2.45'
Features
hardwood floor, bay window
Dimensions
5.08' × 3.7'
Features
hardwood floor, fireplace, pot lights
Dimensions
7.86' × 2.53'
Features
Laminate
Dimensions
4.26' × 8.32'
Features
Ceramic Floor
Dimensions
4.75' × 3.59'
Features
hardwood floor, b/i shelves, gas fireplace
Dimensions
2.66' × 2.65'
Features
ceramic floor, 3 pc bath
Dimensions
7.86' × 2.53'
Features
Laminate
Dimensions
4.26' × 8.32'
Features
Ceramic Floor
Dimensions
4.75' × 3.59'
Features
hardwood floor, b/i shelves, gas fireplace
Dimensions
2.66' × 2.65'
Features
ceramic floor, 3 pc bath
Dimensions
5.08' × 3.7'
Features
hardwood floor, fireplace, pot lights
Dimensions
3.93' × 3.59'
Features
hardwood floor, 2 way fireplace, w/o to deck
Dimensions
3.77' × 3.24'
Features
hardwood floor, w/o to deck
Dimensions
4.32' × 3.82'
Features
hardwood floor, w/w closet, 3 pc ensuite
Dimensions
3.93' × 3.55'
Features
hardwood floor, b/i closet, 4 pc bath
Dimensions
4.16' × 2.66'
Features
hardwood floor, closet
Dimensions
3.93' × 3.18'
Features
hardwood floor, wood trim, closet
Dimensions
6.25' × 2.45'
Features
hardwood floor, bay window
Have questions about this property?
Contact MeTotal Monthly Payment
$10,151 / month
Down Payment Percentage
20.00%
Mortgage Amount (Principal)
$1,919,200
Total Interest Payments
$1,183,304
Total Payment (Principal + Interest)
$3,102,504
Estimated Net Proceeds
$68,000
Realtor Fees
$25,000
Total Selling Costs
$32,000
Sale Price
$500,000
Mortgage Balance
$400,000

Toronto, ON M5N 1M6
Listed By: HARVEY KALLES REAL ESTATE LTD.

Toronto, ON M6C 2G3
Listed By: RE/MAX HALLMARK REALTY LTD.

Toronto, ON M6C 2J4
Listed By: FOREST HILL REAL ESTATE INC.

Toronto, ON M6C 2G1
Listed By: HARVEY KALLES REAL ESTATE LTD.

A highly successful and experienced real estate agent, Ken has been serving clients in the Greater Toronto Area for almost two decades. Born and raised in Toronto, Ken has a passion for helping people find their dream homes and investment properties has been the driving force behind his success. He has a deep understanding of the local real estate market, and his extensive knowledge and experience have earned him a reputation amongst his clients as a trusted and reliable partner when dealing with their real estate needs.









