





Ken Matsumoto
Sales Representative
A highly successful and experienced real estate agent, Ken has been serving clients in the Greater Toronto Area for almost two decades.
217 Shaw Street, Trinity-Bellwoods M6J 2W7
Price
$1,988,000
Bedrooms
3 Beds
Bathrooms
3 Baths
Size
1500-2000 sqft
Year Built
100+
Property Type
House
Property Taxes
$10826.76
Description
Discover this beautifully red-brick Victorian in the heart of sought-after Trinity Bellwoods. Offering 3 bedrooms, 3 bathrooms and a detached garage, this exceptional residence seamlessly blends timeless architectural charm with sophisticated contemporary design. Meticulously renovated to the highest standards, every level showcases impeccable craftsmanship, premium materials and refined designer finishes. The stunning chef's kitchen features a spectacular 12-foot island, Caesarstone countertops, breakfast bar and premium Miele and Sub-Zero appliances. Extensive custom built-ins, soaring ceilings and elegant glass railings enhance the home's contemporary appeal. The Scandinavian-inspired living room features a dramatic full-wall glass sliding door that opens onto an enchanting private garden, creating a seamless indoor-outdoor living experience. A convenient main-floor powder room adds everyday functionality. The second floor offers additional family room or den space, ideal for TV lounging, relaxing or a quiet work-from-home office. The third-floor primary retreat offers a private sanctuary complete with an ensuite, custom closets and a private terrace. Nine-foot ceilings and heated bathroom floors add to the home's comfort and appeal. Major upgrades include new roof, skylight, large thermal-pane windows, furnace and owned tankless water system, plus two air-conditioning units. A rare opportunity to own a beautifully renovated Victorian that combines timeless character, contemporary sophistication and exceptional functionality in one of Toronto's most coveted neighbourhoods.
Property Dimensions
Main Level
Foyer
Dimensions
2.13' × 1.7'
Features
tile floor, b/i closet, pot lights
Dining Room
Dimensions
3.86' × 3.3'
Features
hardwood floor, pot lights
Kitchen
Dimensions
5.36' × 2.51'
Features
hardwood floor, b/i appliances, breakfast bar
Living Room
Dimensions
7.67' × 4.19'
Features
hardwood floor, w/o to yard, 2 pc bath
Basement Level
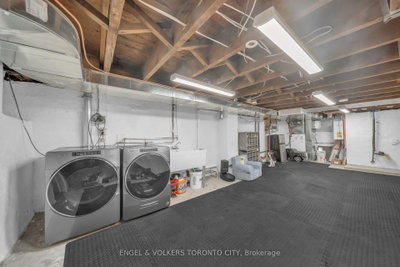
Laundry
Dimensions
3.68' × 4.19'
Features
Utility Room
Dimensions
4.45' × 2.9'
Features
Other
Dimensions
5.11' × 4.19'
Features
Unfinished
Second Level
Family Room
Dimensions
4.37' × 3.35'
Features
hardwood floor, b/i bookcase, pot lights
Bedroom 2
Dimensions
4.72' × 4.19'
Features
hardwood floor, large closet, large window
Bedroom 3
Dimensions
3.91' × 4.17'
Features
hardwood floor, large window, pot lights
Third Level
Primary Bedroom
Dimensions
4.37' × 3.07'
Features
hardwood floor, w/o to terrace, 4 pc ensuite
All Rooms
Foyer
Dimensions
2.13' × 1.7'
Features
tile floor, b/i closet, pot lights
Laundry
Dimensions
3.68' × 4.19'
Features
Utility Room
Dimensions
4.45' × 2.9'
Features
Living Room
Dimensions
7.67' × 4.19'
Features
hardwood floor, w/o to yard, 2 pc bath
Dining Room
Dimensions
3.86' × 3.3'
Features
hardwood floor, pot lights
Kitchen
Dimensions
5.36' × 2.51'
Features
hardwood floor, b/i appliances, breakfast bar
Primary Bedroom
Dimensions
4.37' × 3.07'
Features
hardwood floor, w/o to terrace, 4 pc ensuite
Bedroom 2
Dimensions
4.72' × 4.19'
Features
hardwood floor, large closet, large window
Bedroom 3
Dimensions
3.91' × 4.17'
Features
hardwood floor, large window, pot lights
Family Room
Dimensions
4.37' × 3.35'
Features
hardwood floor, b/i bookcase, pot lights
Other
Dimensions
5.11' × 4.19'
Features
Unfinished
Have questions about this property?
Contact MeSale history for
Sign in to view property history
The Property Location
Calculate Your Monthly Mortgage Payments
Total Monthly Payment
$8,544 / month
Down Payment Percentage
20.00%
Mortgage Amount (Principal)
$1,590,400
Total Interest Payments
$980,579
Total Payment (Principal + Interest)
$2,570,979
Get An Estimate On Selling Your House
Estimated Net Proceeds
$68,000
Realtor Fees
$25,000
Total Selling Costs
$32,000
Sale Price
$500,000
Mortgage Balance
$400,000
Related Properties

45 Robinson
$1,507,000Toronto, ON M6J 1L3
Listed By: ROYAL LEPAGE SIGNATURE REALTY

251 Crawford
$1,699,000Toronto, ON M6J 2V7
Listed By: ROYAL LEPAGE SUPREME REALTY

87 Palmerston
$1,539,000Toronto, ON M6J 2J2
Listed By: FOREST HILL REAL ESTATE INC.

139 Euclid
$1,399,900Toronto, ON M6J 2J8
Listed By: Platinum Lion Realty Inc

Meet Ken Matsumoto
A highly successful and experienced real estate agent, Ken has been serving clients in the Greater Toronto Area for almost two decades. Born and raised in Toronto, Ken has a passion for helping people find their dream homes and investment properties has been the driving force behind his success. He has a deep understanding of the local real estate market, and his extensive knowledge and experience have earned him a reputation amongst his clients as a trusted and reliable partner when dealing with their real estate needs.








