





Ken Matsumoto
Sales Representative
A highly successful and experienced real estate agent, Ken has been serving clients in the Greater Toronto Area for almost two decades.
554 St Clements Avenue, Forest Hill North M5N 1M6
Price
$4,399,998
Bedrooms
4 Beds
Bathrooms
6 Baths
Size
3500-5000 sqft
Year Built
Not listed
Property Type
House
Property Taxes
$19863
Description
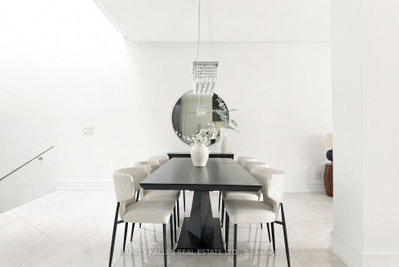
Welcome To 554 St. Clements Avenue, Where Refined Design, Exceptional Function & Effortless Family Living Come Together In The Heart Of Beloved Forest Hill North. This Stunning Custom-Built Home Impresses Across Every Level, Beginning With A Bright Open-Concept Main Floor Featuring A Pristine Kitchen With Built-In Gaggenau Appliances, Porcelain Waterfall Counters, A Large Centre Island & Breakfast Area, Flowing Seamlessly Into The Formal Dining Room & Living Room With Walkout To The Deck & Professionally Landscaped Yard. Upstairs, A Dramatic Family Room Filled With Natural Light Features An Ethanol Fireplace, Built-In Wine Display & Speakers, Alongside A Bedroom With Ensuite That Also Works Beautifully As A Private Office. The Primary Suite Is A True Retreat With A Walk-In Closet & Sumptuous Six-Piece Ensuite With Heated Floors, Soaker Tub & Separate Shower, While Two Additional Bedrooms With Ensuites & Upper-Level Laundry Complete The Upper Levels. A Rare Rooftop Terrace Adds Yet Another Exceptional Outdoor Space. The Lower Level Is Made For Entertaining With Radiant Heated Floors, A Recreation Room With Gas Fireplace, Wet Bar & Walkout To The Yard, Plus A Guest Bedroom, Full Bathroom, Second Laundry, Kitchenette & Dedicated Movie Theatre. A Heated Interlock Driveway, Double Garage, Security Features & Thoughtful Built-Ins Complete The Home. Close To Excellent Schools, Parks, The Beltline, Forest Hill Village, Shops, Restaurants & Forest Hill Station On TTC Line 5, This Is A Home Designed For Family Memories, Effortless Entertaining & Exceptional Everyday Living.
Property Dimensions
Main Level
Kitchen
Dimensions
3.11' × 7.75'
Features
centre island, b/i appliances, breakfast area
Dining Room
Dimensions
5.91' × 5.32'
Features
porcelain floor, open concept, pot lights
Living Room
Dimensions
5.91' × 5.04'
Features
porcelain floor, w/o to balcony, pot lights
Lower Level
Recreation
Dimensions
6.65' × 4.82'
Features
porcelain floor, built-in speakers, walk-out
Bedroom
Dimensions
4.74' × 2.83'
Features
above grade window, closet, laminate
Media Room
Dimensions
5.24' × 5.47'
Features
panelled, built-in speakers, porcelain floor
In Between Level
Family Room
Dimensions
7.2' × 8.29'
Features
hardwood floor, fireplace, built-in speakers
Bedroom 2
Dimensions
3.61' × 4.65'
Features
hardwood floor, ensuite bath, b/i closet
Upper Level
Bedroom 4
Dimensions
3.91' × 4.65'
Features
ensuite bath, picture window, double closet
Bedroom 3
Dimensions
4.15' × 4.65'
Features
ensuite bath, picture window, double closet
Second Level
Primary Bedroom
Dimensions
4.77' × 4.82'
Features
walk-in closet(s), ensuite bath, picture window
All Rooms
Recreation
Dimensions
6.65' × 4.82'
Features
porcelain floor, built-in speakers, walk-out
Media Room
Dimensions
5.24' × 5.47'
Features
panelled, built-in speakers, porcelain floor
Living Room
Dimensions
5.91' × 5.04'
Features
porcelain floor, w/o to balcony, pot lights
Dining Room
Dimensions
5.91' × 5.32'
Features
porcelain floor, open concept, pot lights
Kitchen
Dimensions
3.11' × 7.75'
Features
centre island, b/i appliances, breakfast area
Primary Bedroom
Dimensions
4.77' × 4.82'
Features
walk-in closet(s), ensuite bath, picture window
Bedroom
Dimensions
4.74' × 2.83'
Features
above grade window, closet, laminate
Bedroom 4
Dimensions
3.91' × 4.65'
Features
ensuite bath, picture window, double closet
Bedroom 2
Dimensions
3.61' × 4.65'
Features
hardwood floor, ensuite bath, b/i closet
Bedroom 3
Dimensions
4.15' × 4.65'
Features
ensuite bath, picture window, double closet
Family Room
Dimensions
7.2' × 8.29'
Features
hardwood floor, fireplace, built-in speakers
Have questions about this property?
Contact MeSale history for
Sign in to view property history
The Property Location
Calculate Your Monthly Mortgage Payments
Total Monthly Payment
$17,962 / month
Down Payment Percentage
20.00%
Mortgage Amount (Principal)
$3,519,999
Total Interest Payments
$2,170,294
Total Payment (Principal + Interest)
$5,690,292
Get An Estimate On Selling Your House
Estimated Net Proceeds
$68,000
Realtor Fees
$25,000
Total Selling Costs
$32,000
Sale Price
$500,000
Mortgage Balance
$400,000
Related Properties

83 Wembley
$2,429,000Toronto, ON M6C 2G3
Listed By: RE/MAX HALLMARK REALTY LTD.

44 Ridge Hill
$2,999,000Toronto, ON M6C 2J4
Listed By: FOREST HILL REAL ESTATE INC.

55 Wembley
$2,395,000Toronto, ON M6C 2G1
Listed By: HARVEY KALLES REAL ESTATE LTD.

17 Wembley
$2,189,000Toronto, ON M6C 2E8
Listed By: SOTHEBY'S INTERNATIONAL REALTY CANADA

Meet Ken Matsumoto
A highly successful and experienced real estate agent, Ken has been serving clients in the Greater Toronto Area for almost two decades. Born and raised in Toronto, Ken has a passion for helping people find their dream homes and investment properties has been the driving force behind his success. He has a deep understanding of the local real estate market, and his extensive knowledge and experience have earned him a reputation amongst his clients as a trusted and reliable partner when dealing with their real estate needs.








