





Sales Representative
A highly successful and experienced real estate agent, Ken has been serving clients in the Greater Toronto Area for almost two decades.
Price
$4,399,998
Bedrooms
4 Beds
Bathrooms
6 Baths
Size
3500-5000 sqft
Year Built
Not listed
Property Type
House
Property Taxes
$19863
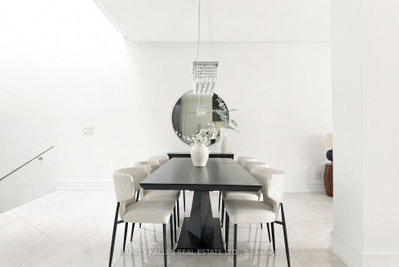
Welcome To 554 St. Clements Avenue, Where Refined Design, Exceptional Function & Effortless Family Living Come Together In The Heart Of Beloved Forest Hill North. This Stunning Custom-Built Home Impresses Across Every Level, Beginning With A Bright Open-Concept Main Floor Featuring A Pristine Kitchen With Built-In Gaggenau Appliances, Porcelain Waterfall Counters, A Large Centre Island & Breakfast Area, Flowing Seamlessly Into The Formal Dining Room & Living Room With Walkout To The Deck & Professionally Landscaped Yard. Upstairs, A Dramatic Family Room Filled With Natural Light Features An Ethanol Fireplace, Built-In Wine Display & Speakers, Alongside A Bedroom With Ensuite That Also Works Beautifully As A Private Office. The Primary Suite Is A True Retreat With A Walk-In Closet & Sumptuous Six-Piece Ensuite With Heated Floors, Soaker Tub & Separate Shower, While Two Additional Bedrooms With Ensuites & Upper-Level Laundry Complete The Upper Levels. A Rare Rooftop Terrace Adds Yet Another Exceptional Outdoor Space. The Lower Level Is Made For Entertaining With Radiant Heated Floors, A Recreation Room With Gas Fireplace, Wet Bar & Walkout To The Yard, Plus A Guest Bedroom, Full Bathroom, Second Laundry, Kitchenette & Dedicated Movie Theatre. A Heated Interlock Driveway, Double Garage, Security Features & Thoughtful Built-Ins Complete The Home. Close To Excellent Schools, Parks, The Beltline, Forest Hill Village, Shops, Restaurants & Forest Hill Station On TTC Line 5, This Is A Home Designed For Family Memories, Effortless Entertaining & Exceptional Everyday Living.
Dimensions
3.11' × 7.75'
Features
centre island, b/i appliances, breakfast area
Dimensions
5.91' × 5.32'
Features
porcelain floor, open concept, pot lights
Dimensions
5.91' × 5.04'
Features
porcelain floor, w/o to balcony, pot lights
Dimensions
6.65' × 4.82'
Features
porcelain floor, built-in speakers, walk-out
Dimensions
4.74' × 2.83'
Features
above grade window, closet, laminate
Dimensions
5.24' × 5.47'
Features
panelled, built-in speakers, porcelain floor
Dimensions
7.2' × 8.29'
Features
hardwood floor, fireplace, built-in speakers
Dimensions
3.61' × 4.65'
Features
hardwood floor, ensuite bath, b/i closet
Dimensions
3.91' × 4.65'
Features
ensuite bath, picture window, double closet
Dimensions
4.15' × 4.65'
Features
ensuite bath, picture window, double closet
Dimensions
4.77' × 4.82'
Features
walk-in closet(s), ensuite bath, picture window
Dimensions
6.65' × 4.82'
Features
porcelain floor, built-in speakers, walk-out
Dimensions
5.24' × 5.47'
Features
panelled, built-in speakers, porcelain floor
Dimensions
5.91' × 5.04'
Features
porcelain floor, w/o to balcony, pot lights
Dimensions
5.91' × 5.32'
Features
porcelain floor, open concept, pot lights
Dimensions
3.11' × 7.75'
Features
centre island, b/i appliances, breakfast area
Dimensions
4.77' × 4.82'
Features
walk-in closet(s), ensuite bath, picture window
Dimensions
4.74' × 2.83'
Features
above grade window, closet, laminate
Dimensions
3.91' × 4.65'
Features
ensuite bath, picture window, double closet
Dimensions
3.61' × 4.65'
Features
hardwood floor, ensuite bath, b/i closet
Dimensions
4.15' × 4.65'
Features
ensuite bath, picture window, double closet
Dimensions
7.2' × 8.29'
Features
hardwood floor, fireplace, built-in speakers
Have questions about this property?
Contact MeTotal Monthly Payment
$17,962 / month
Down Payment Percentage
20.00%
Mortgage Amount (Principal)
$3,519,999
Total Interest Payments
$2,170,294
Total Payment (Principal + Interest)
$5,690,292
Estimated Net Proceeds
$68,000
Realtor Fees
$25,000
Total Selling Costs
$32,000
Sale Price
$500,000
Mortgage Balance
$400,000

Toronto, ON M6C 2G3
Listed By: RE/MAX HALLMARK REALTY LTD.

Toronto, ON M6C 2J4
Listed By: FOREST HILL REAL ESTATE INC.

Toronto, ON M6C 2G1
Listed By: HARVEY KALLES REAL ESTATE LTD.

Toronto, ON M6C 2E8
Listed By: SOTHEBY'S INTERNATIONAL REALTY CANADA

A highly successful and experienced real estate agent, Ken has been serving clients in the Greater Toronto Area for almost two decades. Born and raised in Toronto, Ken has a passion for helping people find their dream homes and investment properties has been the driving force behind his success. He has a deep understanding of the local real estate market, and his extensive knowledge and experience have earned him a reputation amongst his clients as a trusted and reliable partner when dealing with their real estate needs.









