







Sales Representative
A highly successful and experienced real estate agent, Ken has been serving clients in the Greater Toronto Area for almost two decades.
Price
$2,383,000
Bedrooms
3 Beds
Bathrooms
4 Baths
Size
2000-2500 sqft
Year Built
Not listed
Property Type
House
Property Taxes
$12230.94
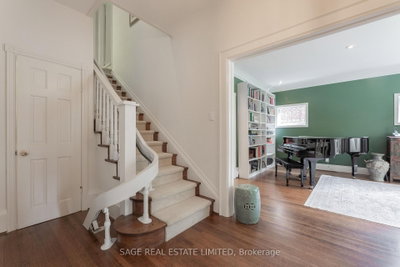
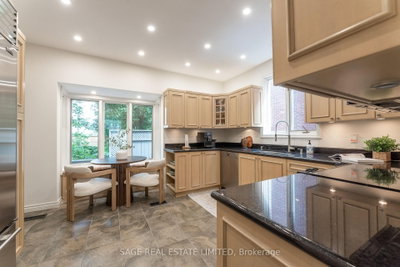
Are you looking for a low maintenance home in leafy Yonge and St. Clair on an incredibly quiet street? This property is perfect for you as the perennial gardens have irrigation and border the driveway with no grass to cut. The back deck is entertaining size and perfect for young children as it is deep and fully enclosed. This gracious home has large principal rooms and an elegant centre hall which gives you a choice of formal dining rooms/family rooms on the main floor as well as an eat-in kitchen with a window seat in the breakfast area which welcomes the morning sun. Stainless steel appliances and granite counters grace the kitchen. Hardwood floors grace the main floor with broadloom on the second floor. Originally a 4-bedroom house it was transformed into 3 to add a large, primary ensuite bath with separate shower + a large dressing room. Pot lights abound and there are some beautiful leaded glass windows and many casement windows. A 2nd floor laundry makes life simple and a finished basement with kitchen, bath and bedroom is a perfect nanny/in-law suite or teenage retreat. Please note this is not a legal nor retrofit apartment. Longos + the LCBO are a 5 minute walk at the end of the street and the Yonge St. Clair subway is a 10 minute walk. Perhaps you prefer Loblaws or FarmBoy which are also close. Walk to Upper Canada College, Bishop Strachan School, The York School, De La Salle, Brown Junior School and Deer Park Junior and Senior School and Deer Park Library. The neighbourhood abounds with restaurants shops, parks and ravines for family fun and walking dogs. Sellers are investigating the cost to transform the front area into an enclosed garden/ front yard. Welcome to your forever home!
Dimensions
3.8' × 3.7'
Features
laminate, walk-in closet(s), above grade window
Dimensions
5.75' × 3.72'
Features
laminate, open concept, above grade window
Dimensions
2.3' × 2.26'
Features
laminate, open concept, above grade window
Dimensions
3.99' × 2.38'
Features
double closet, casement windows, california shutters
Dimensions
4.84' × 3.99'
Features
california shutters, semi ensuite, b/i bookcase
Dimensions
5.25' × 3.92'
Features
4 pc ensuite, walk-in closet(s), casement windows
Dimensions
6.03' × 2.97'
Features
4 pc ensuite, double closet, window
Dimensions
4.31' × 3.98'
Features
breakfast area, stainless steel appl, granite counters
Dimensions
3.92' × 2.65'
Features
hardwood floor, w/o to deck, french doors
Dimensions
5.38' × 3.92'
Features
hardwood floor, fireplace, bow window
Dimensions
5.35' × 3.98'
Features
hardwood floor, bay window, casement windows
Dimensions
2.9' × 1.72'
Features
double closet, ceramic floor
Dimensions
5.75' × 3.72'
Features
laminate, open concept, above grade window
Dimensions
2.9' × 1.72'
Features
double closet, ceramic floor
Dimensions
5.38' × 3.92'
Features
hardwood floor, fireplace, bow window
Dimensions
3.92' × 2.65'
Features
hardwood floor, w/o to deck, french doors
Dimensions
4.31' × 3.98'
Features
breakfast area, stainless steel appl, granite counters
Dimensions
2.3' × 2.26'
Features
laminate, open concept, above grade window
Dimensions
5.25' × 3.92'
Features
4 pc ensuite, walk-in closet(s), casement windows
Dimensions
3.8' × 3.7'
Features
laminate, walk-in closet(s), above grade window
Dimensions
3.99' × 2.38'
Features
double closet, casement windows, california shutters
Dimensions
4.84' × 3.99'
Features
california shutters, semi ensuite, b/i bookcase
Dimensions
5.35' × 3.98'
Features
hardwood floor, bay window, casement windows
Dimensions
6.03' × 2.97'
Features
4 pc ensuite, double closet, window
Have questions about this property?
Contact MeTotal Monthly Payment
$10,080 / month
Down Payment Percentage
20.00%
Mortgage Amount (Principal)
$1,906,400
Total Interest Payments
$1,175,412
Total Payment (Principal + Interest)
$3,081,812
Estimated Net Proceeds
$68,000
Realtor Fees
$25,000
Total Selling Costs
$32,000
Sale Price
$500,000
Mortgage Balance
$400,000

Toronto, ON M4V 1G2
Listed By: SOTHEBY'S INTERNATIONAL REALTY CANADA

Toronto, ON M4V 1W4
Listed By: CHESTNUT PARK REAL ESTATE LIMITED

Toronto, ON M4V 1G7
Listed By: RE/MAX REALTRON BARRY COHEN HOMES INC.

A highly successful and experienced real estate agent, Ken has been serving clients in the Greater Toronto Area for almost two decades. Born and raised in Toronto, Ken has a passion for helping people find their dream homes and investment properties has been the driving force behind his success. He has a deep understanding of the local real estate market, and his extensive knowledge and experience have earned him a reputation amongst his clients as a trusted and reliable partner when dealing with their real estate needs.









