




Sales Representative
A highly successful and experienced real estate agent, Ken has been serving clients in the Greater Toronto Area for almost two decades.
Price
$2,450,000
Bedrooms
4 Beds
Bathrooms
4 Baths
Size
2000-2500 sqft
Year Built
100+
Property Type
House
Property Taxes
$11960
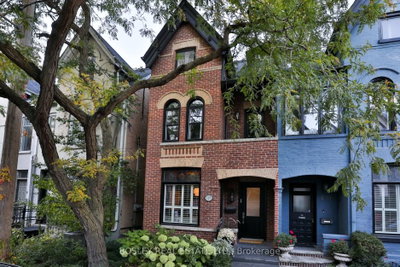
Backing onto the Rosedale Valley Ravine, this all-brick semi is a rare blend of rustic warmth and modern refinement. Completely renovated down to the brick in 2017 and elevated again with a major renovation in 2024, the home has been designed with no expense spared. Premium hardwood floors run throughout, framed by 14-inch baseboards, detailed plaster moldings and artisan wainscoting. The living room sits beneath coffered ceilings lined in 14K gold, while imported marble sets the tone in the foyer and bathrooms. The custom kitchen is finished in Brazilian granite. The entire third floor is a dream-like primary retreat, with a private rooftop patio, a beautifully fitted walk-in closet and a show-stopping six-piece ensuite. Four bedrooms, four bathrooms and a finished walk-out lower level complete the home. All of this, just steps from Yorkville, Bloor Street shopping, the subway and the ravine trails at your back door.
Dimensions
5.64' × 3.47'
Features
b/i shelves, w/o to deck, fireplace
Dimensions
5.03' × 3.11'
Features
fireplace, panelled, overlooks frontyard
Dimensions
2.6' × 2.9'
Features
stone counters, b/i appliances, hardwood floor
Dimensions
8.89' × 4.43'
Features
3 pc bath, w/o to garden, fireplace
Dimensions
5.25' × 4.93'
Features
hardwood floor, 3 pc bath
Dimensions
4.1' × 3.03'
Features
hardwood floor, b/i bookcase
Dimensions
3.71' × 3.45'
Features
hardwood floor, closet
Dimensions
5.24' × 3.73'
Features
walk-in closet(s), 6 pc ensuite, w/o to balcony
Dimensions
8.89' × 4.43'
Features
3 pc bath, w/o to garden, fireplace
Dimensions
5.64' × 3.47'
Features
b/i shelves, w/o to deck, fireplace
Dimensions
5.03' × 3.11'
Features
fireplace, panelled, overlooks frontyard
Dimensions
2.6' × 2.9'
Features
stone counters, b/i appliances, hardwood floor
Dimensions
5.24' × 3.73'
Features
walk-in closet(s), 6 pc ensuite, w/o to balcony
Dimensions
5.25' × 4.93'
Features
hardwood floor, 3 pc bath
Dimensions
4.1' × 3.03'
Features
hardwood floor, b/i bookcase
Dimensions
3.71' × 3.45'
Features
hardwood floor, closet
Have questions about this property?
Contact MeTotal Monthly Payment
$10,298 / month
Down Payment Percentage
20.00%
Mortgage Amount (Principal)
$1,960,000
Total Interest Payments
$1,208,460
Total Payment (Principal + Interest)
$3,168,460
Estimated Net Proceeds
$68,000
Realtor Fees
$25,000
Total Selling Costs
$32,000
Sale Price
$500,000
Mortgage Balance
$400,000

Toronto, ON M4W 2A6
Listed By: SOTHEBY'S INTERNATIONAL REALTY CANADA

A highly successful and experienced real estate agent, Ken has been serving clients in the Greater Toronto Area for almost two decades. Born and raised in Toronto, Ken has a passion for helping people find their dream homes and investment properties has been the driving force behind his success. He has a deep understanding of the local real estate market, and his extensive knowledge and experience have earned him a reputation amongst his clients as a trusted and reliable partner when dealing with their real estate needs.









