




Sales Representative
A highly successful and experienced real estate agent, Ken has been serving clients in the Greater Toronto Area for almost two decades.
Price
$2,199,000
Bedrooms
3 Beds
Bathrooms
5 Baths
Size
1500-2000 sqft
Year Built
51-99
Property Type
House
Property Taxes
$11762.88
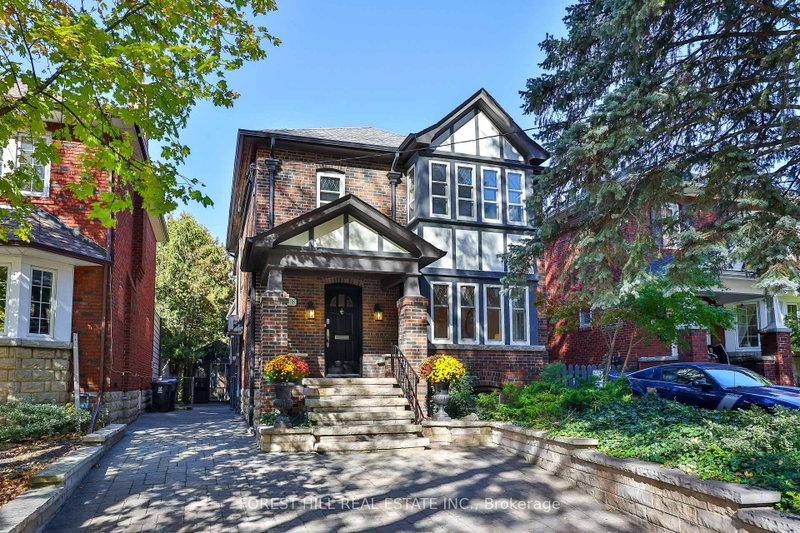
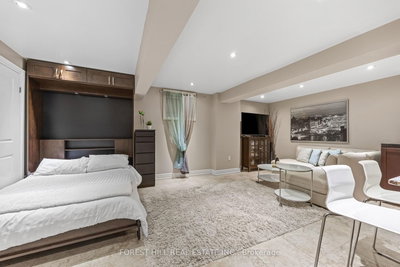
Perfectly situated, this classic Allenby home blends Tudor features with a modern aesthetic. It has spacious principal rooms, two fireplaces, a main-floor powder room, and a modern kitchen that opens onto a huge family room. 2,958 square feet of living space. This addition includes a breakfast area, a spacious living area with a skylight and a wall of arched windows leading out onto a deck, a heated Yoga studio, and a private Zen garden. The garden is low maintenance and enclosed by mature cedar trees, offering space for entertaining or enjoying peaceful surroundings any time of year. The second floor has a spacious master bedroom with an ensuite bathroom and walk-in closet, two additional bedrooms, a tandem playroom or office, and a second main bathroom with heated floors, an oversized tub, and a bay window. The professionally lowered basement with in-law suite and has high ceilings and underground heating. It includes a lovely studio apartment with a Murphy bed, an additional guest bedroom and bathroom, a laundry and storage area, and an independent heating system. The entire house has upgraded electrical, plumbing, heating, and air conditioning. The interlocking driveway provides three-car parking. This perfect family home sits on a quiet,tree-lined street just steps from some of the city's best schools, parks, skating rinks, shops, restaurants, and offers convenient access to transit and the Eglinton Crosstown LRT.
Dimensions
3.66' × 2.1'
Features
Dimensions
3.96' × 3.05'
Features
Double Closet
Dimensions
4.72' × 4.23'
Features
walk-in closet(s), 3 pc ensuite
Dimensions
3.6' × 3.08'
Features
Closet
Dimensions
5.18' × 2.75'
Features
overlooks family, hardwood floor, pantry
Dimensions
6.83' × 4.75'
Features
hardwood floor, fireplace, w/o to patio
Dimensions
5.79' × 4.45'
Features
hardwood floor, fireplace, french doors
Dimensions
3.96' × 3.84'
Features
hardwood floor, wainscoting, french doors
Dimensions
4.47' × 2.23'
Features
tile floor, closet
Dimensions
3.5' × 3.35'
Features
Double Closet
Dimensions
4.3' × 3.96'
Features
4 Pc Ensuite
Dimensions
3.66' × 2.1'
Features
Dimensions
4.3' × 3.96'
Features
4 Pc Ensuite
Dimensions
4.47' × 2.23'
Features
tile floor, closet
Dimensions
5.79' × 4.45'
Features
hardwood floor, fireplace, french doors
Dimensions
3.96' × 3.84'
Features
hardwood floor, wainscoting, french doors
Dimensions
5.18' × 2.75'
Features
overlooks family, hardwood floor, pantry
Dimensions
4.72' × 4.23'
Features
walk-in closet(s), 3 pc ensuite
Dimensions
3.5' × 3.35'
Features
Double Closet
Dimensions
3.96' × 3.05'
Features
Double Closet
Dimensions
3.6' × 3.08'
Features
Closet
Dimensions
6.83' × 4.75'
Features
hardwood floor, fireplace, w/o to patio
Have questions about this property?
Contact MeTotal Monthly Payment
$9,380 / month
Down Payment Percentage
20.00%
Mortgage Amount (Principal)
$1,759,200
Total Interest Payments
$1,084,654
Total Payment (Principal + Interest)
$2,843,854
Estimated Net Proceeds
$68,000
Realtor Fees
$25,000
Total Selling Costs
$32,000
Sale Price
$500,000
Mortgage Balance
$400,000

Toronto, ON M4R 1T7
Listed By: SOTHEBY'S INTERNATIONAL REALTY CANADA

Toronto, ON M4R 1T5
Listed By: MCCANN REALTY GROUP LTD.

Toronto, ON M5N 1H6
Listed By: CENTURY 21 KING`S QUAY REAL ESTATE INC.

Toronto, ON M4R 1L3
Listed By: CHESTNUT PARK REAL ESTATE LIMITED

A highly successful and experienced real estate agent, Ken has been serving clients in the Greater Toronto Area for almost two decades. Born and raised in Toronto, Ken has a passion for helping people find their dream homes and investment properties has been the driving force behind his success. He has a deep understanding of the local real estate market, and his extensive knowledge and experience have earned him a reputation amongst his clients as a trusted and reliable partner when dealing with their real estate needs.









