







Sales Representative
A highly successful and experienced real estate agent, Ken has been serving clients in the Greater Toronto Area for almost two decades.
Price
$2,999,000
Bedrooms
4 Beds
Bathrooms
4 Baths
Size
2000-2500 sqft
Year Built
Not listed
Property Type
House
Property Taxes
$13658.13
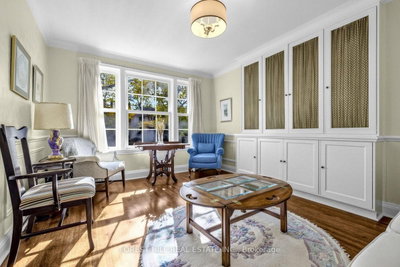
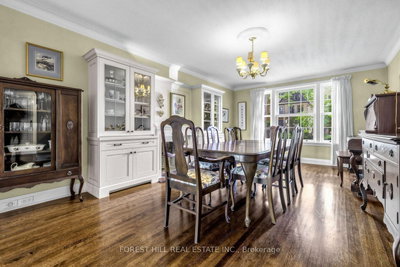
Welcome to 44 Ridge Hill Drive, nestled in Forest Hill's coveted Upper Village. Lovingly maintained and thoughtfully updated by the same family for the past 23 years, this wonderful residence offers gracious living spaces, exceptional natural light, and an inviting atmosphere throughout.The spacious main floor is perfectly suited to both everyday family living and entertaining, featuring a Cameo Kosher chef's eat-in kitchen with a large granite centre island, breakfast area, and built-in desk. The welcoming family room opens through elegant French doors to a beautiful rear garden, creating a seamless connection between indoor and outdoor living. A convenient two-piece powder room and stunning hardwood floors complete the main level.Upstairs, four well-proportioned bedrooms provide comfortable family accommodation, including a lovely principal suite with its own three-piece ensuite.The expansive lower level offers exceptional versatility, featuring a generous recreation room, separate office or nanny's bedroom, laundry room with a second kitchen, and an abundance of built-in storage.Beautiful Ridley windows fill the home with natural light, enhancing its warmth and timeless appeal.A cherished family home in one of Toronto's most desirable neighbourhoods, ready to welcome its next chapter.
Dimensions
8.53' × 3.47'
Features
broadloom, stone fireplace, window
Dimensions
6.01' × 2.56'
Features
broadloom, window
Dimensions
4.87' × 3.04'
Features
combined w/laundry, ceramic floor, double sink
Dimensions
3.35' × 2.83'
Features
hardwood floor, closet, overlooks frontyard
Dimensions
4.38' × 3.81'
Features
3 pc ensuite, hardwood floor, double closet
Dimensions
3.65' × 2.92'
Features
hardwood floor, closet, overlooks backyard
Dimensions
3.68' × 3.47'
Features
hardwood floor, b/i desk, hardwood floor
Dimensions
4.38' × 3.35'
Features
b/i bookcase, wainscoting, hardwood floor
Dimensions
6.09' × 3.74'
Features
fireplace, b/i shelves, hardwood floor
Dimensions
6.01' × 4.87'
Features
family size kitchen, stainless steel appl, centre island
Dimensions
1.21' × 2.13'
Features
slate flooring, closet
Dimensions
4.9' × 3.56'
Features
hardwood floor, b/i bookcase, w/o to garden
Dimensions
8.53' × 3.47'
Features
broadloom, stone fireplace, window
Dimensions
1.21' × 2.13'
Features
slate flooring, closet
Dimensions
4.38' × 3.35'
Features
b/i bookcase, wainscoting, hardwood floor
Dimensions
6.09' × 3.74'
Features
fireplace, b/i shelves, hardwood floor
Dimensions
6.01' × 4.87'
Features
family size kitchen, stainless steel appl, centre island
Dimensions
4.87' × 3.04'
Features
combined w/laundry, ceramic floor, double sink
Dimensions
4.38' × 3.81'
Features
3 pc ensuite, hardwood floor, double closet
Dimensions
3.35' × 2.83'
Features
hardwood floor, closet, overlooks frontyard
Dimensions
3.65' × 2.92'
Features
hardwood floor, closet, overlooks backyard
Dimensions
6.01' × 2.56'
Features
broadloom, window
Dimensions
3.68' × 3.47'
Features
hardwood floor, b/i desk, hardwood floor
Dimensions
4.9' × 3.56'
Features
hardwood floor, b/i bookcase, w/o to garden
Have questions about this property?
Contact MeTotal Monthly Payment
$12,412 / month
Down Payment Percentage
20.00%
Mortgage Amount (Principal)
$2,399,200
Total Interest Payments
$1,479,253
Total Payment (Principal + Interest)
$3,878,453
Estimated Net Proceeds
$68,000
Realtor Fees
$25,000
Total Selling Costs
$32,000
Sale Price
$500,000
Mortgage Balance
$400,000

Toronto, ON M6C 2G1
Listed By: HARVEY KALLES REAL ESTATE LTD.

Toronto, ON M6C 2E8
Listed By: SOTHEBY'S INTERNATIONAL REALTY CANADA

Toronto, ON M6C 2G3
Listed By: RE/MAX HALLMARK REALTY LTD.

Toronto, ON M5N 1M6
Listed By: HARVEY KALLES REAL ESTATE LTD.

A highly successful and experienced real estate agent, Ken has been serving clients in the Greater Toronto Area for almost two decades. Born and raised in Toronto, Ken has a passion for helping people find their dream homes and investment properties has been the driving force behind his success. He has a deep understanding of the local real estate market, and his extensive knowledge and experience have earned him a reputation amongst his clients as a trusted and reliable partner when dealing with their real estate needs.









