











Sales Representative
A highly successful and experienced real estate agent, Ken has been serving clients in the Greater Toronto Area for almost two decades.
Price
$2,977,700
Bedrooms
5 Beds
Bathrooms
6 Baths
Size
3500-5000 sqft
Year Built
Not listed
Property Type
House
Property Taxes
$18223.6
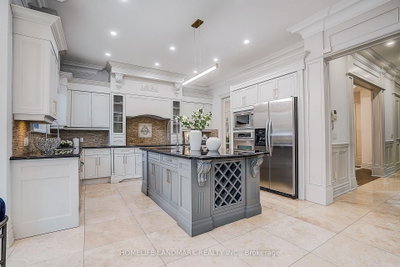
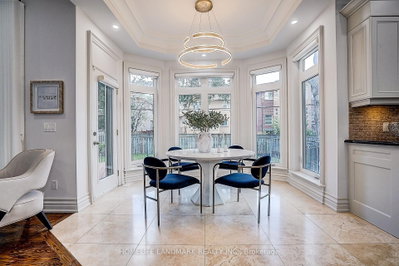
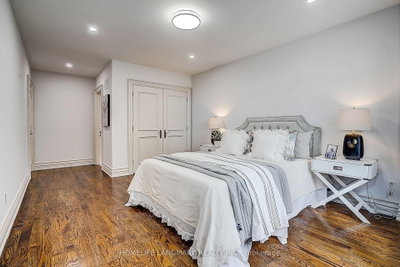
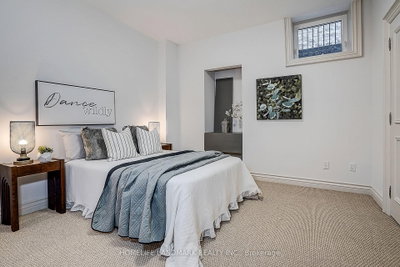
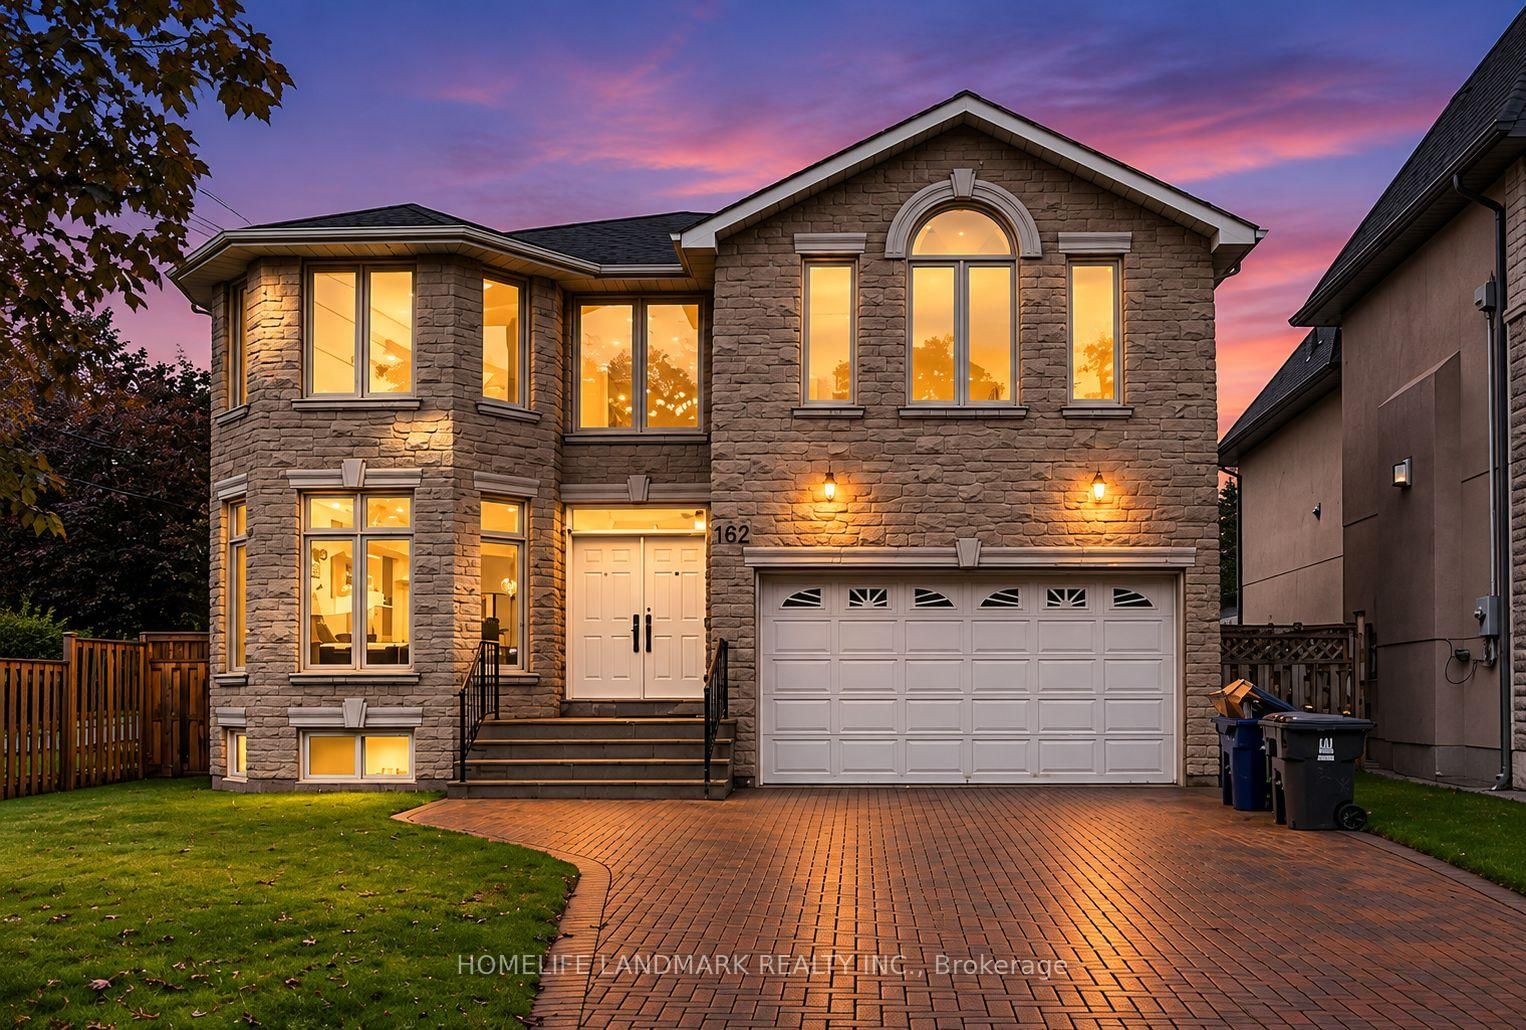
Welcome To 332 Greenfield Ave, An Elegant Custom Detached Home In The Heart Of North York With Impressive Stone Exterior + Pro.Fin.W/O Bsmt W Rec Room & 2 Additional Bedrooms.120 Pot Lights And Rich Hardwood Flooring. Freshly Painted Whole House With New Light Fixtures. Formal Living/Dining Areas, Wood-Panelled Office, Bright Family Room With Fireplace, And Gourmet Kitchen With Custom Cabinetry, Large Centre Island, Stone Counters, Breakfast Area And Walk-Out To Deck And Garden. Spacious Bedrooms Include A Luxurious Primary Retreat With Large Walk-In Closet. Updated Security System, Sprinkler/Irrigation System, Fence And Deck. Professionally Designed Front And Rear Gardens. Steps Away From Top Ranked Schools: Hollywood P.S & Earl Haig S.S , Close To Subway, Highways And Private Schools.
Dimensions
3.81' × 3.39'
Features
4 pc bath, broadloom, window
Dimensions
10.91' × 4.26'
Features
wood, w/o to yard, pot lights
Dimensions
3.55' × 3.57'
Features
hardwood floor, double closet, window
Dimensions
4.6' × 3.65'
Features
4 pc bath, walk-in closet(s), halogen lighting
Dimensions
5.59' × 3.75'
Features
4 pc ensuite, hardwood floor, leaded glass
Dimensions
6.42' × 6.02'
Features
6 pc ensuite, walk-in closet(s), gas fireplace
Dimensions
6.43' × 3.52'
Features
4 pc ensuite, hardwood floor, leaded glass
Dimensions
5.73' × 4.05'
Features
gas fireplace, open concept, hardwood floor
Dimensions
3.48' × 2.57'
Features
hardwood floor, french doors, b/i shelves
Dimensions
5.75' × 3.95'
Features
gas fireplace, hardwood floor, open concept
Dimensions
5.42' × 4.75'
Features
centre island, breakfast area, w/o to deck
Dimensions
4.91' × 4.18'
Features
hardwood floor, coffered ceiling(s), pot lights
Dimensions
10.91' × 4.26'
Features
wood, w/o to yard, pot lights
Dimensions
3.48' × 2.57'
Features
hardwood floor, french doors, b/i shelves
Dimensions
5.73' × 4.05'
Features
gas fireplace, open concept, hardwood floor
Dimensions
4.91' × 4.18'
Features
hardwood floor, coffered ceiling(s), pot lights
Dimensions
5.42' × 4.75'
Features
centre island, breakfast area, w/o to deck
Dimensions
6.42' × 6.02'
Features
6 pc ensuite, walk-in closet(s), gas fireplace
Dimensions
3.81' × 3.39'
Features
4 pc bath, broadloom, window
Dimensions
3.55' × 3.57'
Features
hardwood floor, double closet, window
Dimensions
4.6' × 3.65'
Features
4 pc bath, walk-in closet(s), halogen lighting
Dimensions
5.59' × 3.75'
Features
4 pc ensuite, hardwood floor, leaded glass
Dimensions
6.43' × 3.52'
Features
4 pc ensuite, hardwood floor, leaded glass
Dimensions
5.75' × 3.95'
Features
gas fireplace, hardwood floor, open concept
Have questions about this property?
Contact MeTotal Monthly Payment
$12,716 / month
Down Payment Percentage
20.00%
Mortgage Amount (Principal)
$2,382,160
Total Interest Payments
$1,468,747
Total Payment (Principal + Interest)
$3,850,907
Estimated Net Proceeds
$68,000
Realtor Fees
$25,000
Total Selling Costs
$32,000
Sale Price
$500,000
Mortgage Balance
$400,000
Toronto, ON M2N 4K9
Listed By: HOMELIFE LANDMARK REALTY INC.

Toronto, ON M2N 2W1
Listed By: LANDING REALTY INC.

Toronto, ON M2N 3E5
Listed By: RE/MAX REALTRON BIJAN BARATI REAL ESTATE

Toronto, ON M2N 4R4
Listed By: MASTER`S TRUST REALTY INC.

A highly successful and experienced real estate agent, Ken has been serving clients in the Greater Toronto Area for almost two decades. Born and raised in Toronto, Ken has a passion for helping people find their dream homes and investment properties has been the driving force behind his success. He has a deep understanding of the local real estate market, and his extensive knowledge and experience have earned him a reputation amongst his clients as a trusted and reliable partner when dealing with their real estate needs.









