
















Sales Representative
A highly successful and experienced real estate agent, Ken has been serving clients in the Greater Toronto Area for almost two decades.
Price
$1,399,000
Bedrooms
3 Beds
Bathrooms
3 Baths
Size
1800-1999 sqft
Year Built
Not listed
Property Type
Condo
Property Taxes
$8596.59
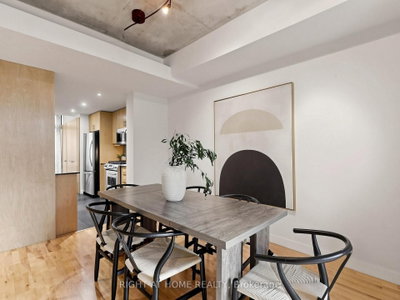
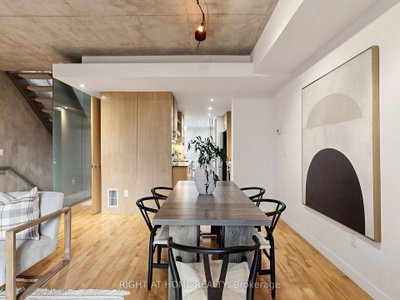
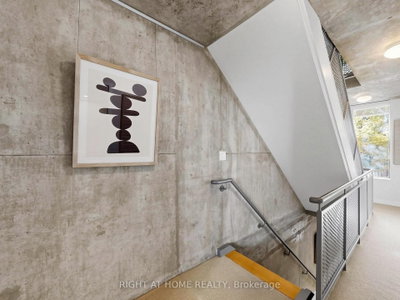
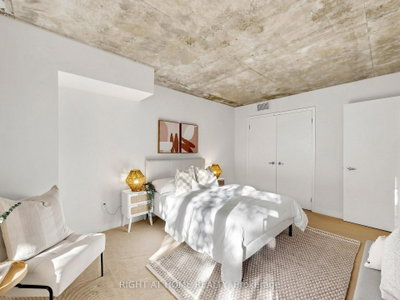
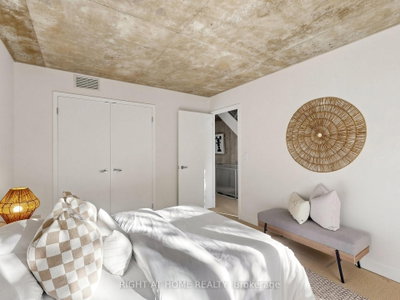
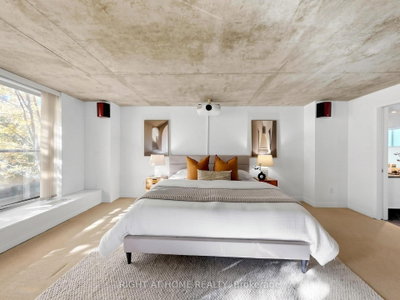
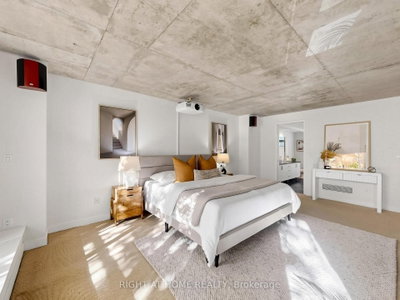
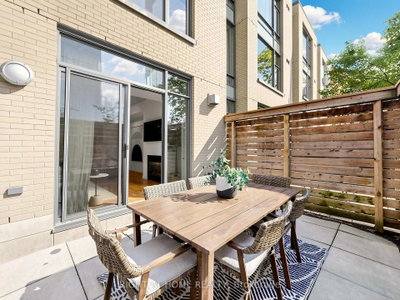
Cool, polished and completely turn-key: a townhome with its own front door in the Radio City enclave, in the heart of downtown. This is almost 2,000 square feet of industrial-chic living across four storeys, with 3 spacious bedrooms and 3 bathrooms. Step inside and the first thing you notice is the style and light. It comes from the east in the morning and the west in the afternoon, and it moves across a concrete feature wall that gives the home its loft attitude. Maple hardwood warms the floors, wood-panel cabinetry in the kitchen and breakfast area, and floor-to-ceiling glass opens the living room to a fenced terrace. It's the kind of outdoor space where a barbecue (gas line installed!) becomes a long dinner, and a long dinner becomes the conversation you remember. A gas fireplace awaits for the first cold week of November. An open staircase with a glass wall carries the light up through every level, so even the upper floors feel bright and open. 2nd floor feature 2 very spacious bedroom, large bath and upper level laundry. The primary retreat is calm and generous, with built-in closets and a 5-piece ensuite, and the bedroom windows look out into trees that turn yellow every October. Then there's the part you'll appreciate every January. Your own private entrance leads to secure underground parking for two cars. No elevator, no waiting, no scraping the windshield. You walk from the car to your living room without ever seeing the weather. Huge lower level storage rooms too! It's a townhome with a front door of its own, and it comes with the amenities at Radio City: gym, party room, guest suites, etc..Step out the front door and the city is yours. Dinner, culture, Loblaws, TMU, the Eaton Centre and transit are all a short walk away, so the best of downtown becomes part of your routine instead of an occasion. Move-in ready. Beautifully designed. A home that feels as good to live in as it looks in the photographs. In the middle of downtown, that's a rare thing.
Unit Number
14
Maintenance Fee
$1099.77/month
Inclusions
Parking, Water
Building Insurance
Yes
Exposure
East West
Locker
Not listed
Parking Type
Underground
Pet Policy
Yes-with Restrictions
Property Manager
Property Wright Management 416-927-9665
Stories
1 floors
Condo Corp Number
1698
Water
Included
Hydro
Not included
Cable
Not included
Heat
Not included
Parking
Included
Taxes
Not included
Total Monthly Payment
$0 / month
Down Payment Percentage
20.00%
Mortgage Amount (Principal)
$1,119,200
Total Interest Payments
$690,055
Total Payment (Principal + Interest)
$1,809,255
Estimated Net Proceeds
$68,000
Realtor Fees
$25,000
Total Selling Costs
$32,000
Sale Price
$500,000
Mortgage Balance
$400,000

Toronto, ON M4Y 1X6
Listed By: CHESTNUT PARK REAL ESTATE LIMITED

Toronto, ON M5B 2J5
Listed By: ROYAL LEPAGE REAL ESTATE SERVICES LTD.

Toronto, ON M4Y 0J1
Listed By: SMART SOLD REALTY

Toronto, ON M4Y 1K3
Listed By: RE/MAX WEST REALTY INC.

A highly successful and experienced real estate agent, Ken has been serving clients in the Greater Toronto Area for almost two decades. Born and raised in Toronto, Ken has a passion for helping people find their dream homes and investment properties has been the driving force behind his success. He has a deep understanding of the local real estate market, and his extensive knowledge and experience have earned him a reputation amongst his clients as a trusted and reliable partner when dealing with their real estate needs.









