



Sales Representative
A highly successful and experienced real estate agent, Ken has been serving clients in the Greater Toronto Area for almost two decades.
Price
$1,489,000
Bedrooms
6 Beds
Bathrooms
4 Baths
Size
700-1100 sqft
Year Built
Not listed
Property Type
House
Property Taxes
$7581.03
Stunning Fully Renovated Raised Bungalow In Prime Newtonbrook East! This 2024 Whole-Home Renovation Sits On A Generous 50 X 146 Ft Lot In The Coveted Earl Haig School District, Walking Distance To Finch Subway/TTC, Shops, Parks & Restaurants. Main Floor Features 3 Bright Bedrooms, 2 Updated Baths, Open-Concept Living/Dining & A Custom Kitchen W/ Modern Finishes. Fully Finished Lower Level W/ Separate Entrance Offers 3 More Bedrooms, 2 Baths - Perfect For Extended Family, Guests Or An In-Law Suite. Parking For 5 Cars - Single Garage Plus Driveway For 4. Investors & Builders Take Note: 4+1 Multiplex Potential - Fourplex Plus Garden Suite On This Deep Lot (Buyer To Verify). 30-Day Closing Available. A True Turnkey Home - Just Move In & Enjoy! (Some Photos Virtually Staged.)
Dimensions
0.91' × 1.98'
Features
Dimensions
1.35' × 2.29'
Features
Above Grade Window
Dimensions
4.04' × 2.79'
Features
b/i closet, above grade window
Dimensions
1.42' × 1.35'
Features
Above Grade Window
Dimensions
3.73' × 2.79'
Features
b/i closet, above grade window
Dimensions
4.88' × 3.51'
Features
5 pc ensuite, above grade window
Dimensions
3.05' × 1.42'
Features
5 Pc Bath
Dimensions
3.05' × 3.66'
Features
Dimensions
2.44' × 0.91'
Features
Dimensions
2.85' × 3.15'
Features
B/I Closet
Dimensions
4.27' × 3.81'
Features
Bay Window
Dimensions
3.05' × 3.76'
Features
B/I Closet
Dimensions
3.81' × 3.35'
Features
B/I Dishwasher
Dimensions
3.96' × 2.74'
Features
5 Pc Ensuite
Dimensions
3.81' × 3.05'
Features
B/I Desk
Dimensions
3.35' × 1.83'
Features
5 Pc Bath
Dimensions
0.91' × 1.98'
Features
Dimensions
1.35' × 2.29'
Features
Above Grade Window
Dimensions
1.42' × 1.35'
Features
Above Grade Window
Dimensions
3.81' × 3.05'
Features
B/I Desk
Dimensions
3.81' × 3.35'
Features
B/I Dishwasher
Dimensions
3.05' × 3.66'
Features
Dimensions
2.85' × 3.15'
Features
B/I Closet
Dimensions
4.04' × 2.79'
Features
b/i closet, above grade window
Dimensions
3.73' × 2.79'
Features
b/i closet, above grade window
Dimensions
4.88' × 3.51'
Features
5 pc ensuite, above grade window
Dimensions
3.05' × 3.76'
Features
B/I Closet
Dimensions
3.96' × 2.74'
Features
5 Pc Ensuite
Dimensions
4.27' × 3.81'
Features
Bay Window
Dimensions
3.05' × 1.42'
Features
5 Pc Bath
Dimensions
3.35' × 1.83'
Features
5 Pc Bath
Dimensions
2.44' × 0.91'
Features
Have questions about this property?
Contact MeTotal Monthly Payment
$6,481 / month
Down Payment Percentage
20.00%
Mortgage Amount (Principal)
$1,191,200
Total Interest Payments
$734,448
Total Payment (Principal + Interest)
$1,925,648
Estimated Net Proceeds
$68,000
Realtor Fees
$25,000
Total Selling Costs
$32,000
Sale Price
$500,000
Mortgage Balance
$400,000

Toronto, ON M2M 3Y5
Listed By: CEG REAL ESTATE INC.
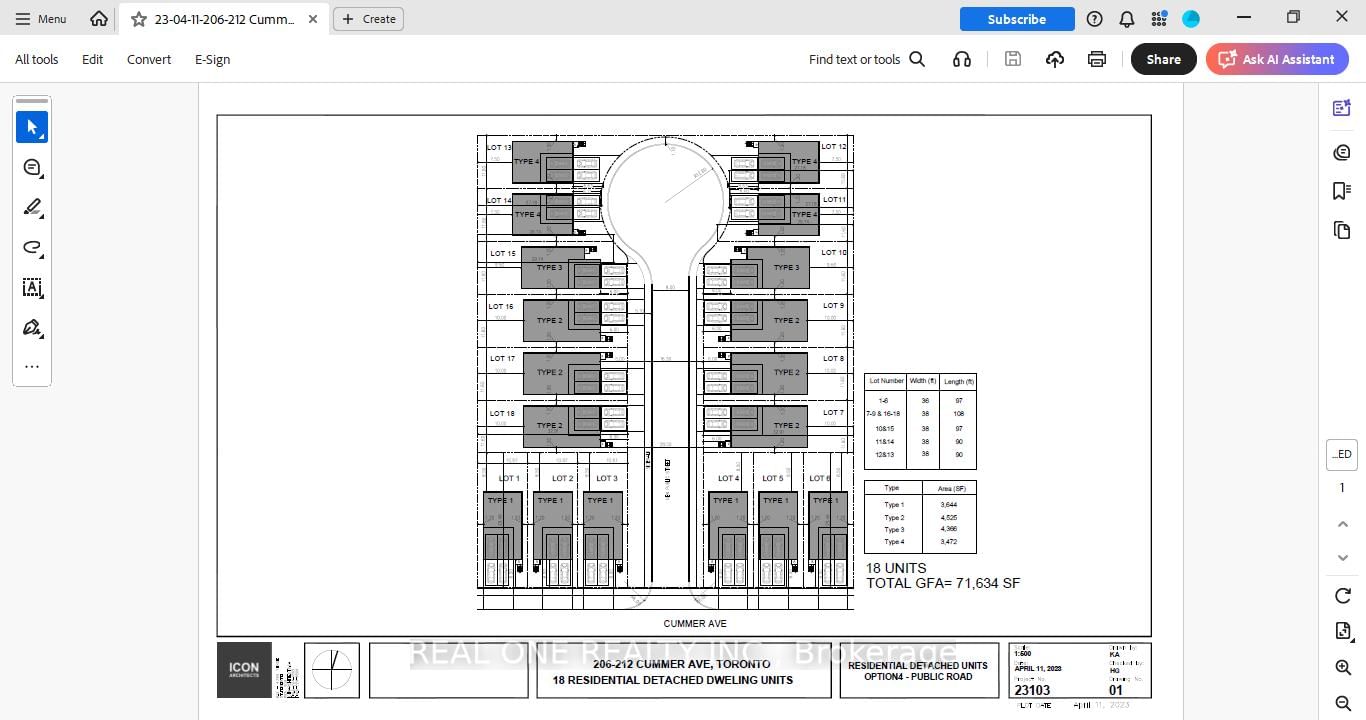
Toronto, ON M2M 2E7
Listed By: REAL ONE REALTY INC.

A highly successful and experienced real estate agent, Ken has been serving clients in the Greater Toronto Area for almost two decades. Born and raised in Toronto, Ken has a passion for helping people find their dream homes and investment properties has been the driving force behind his success. He has a deep understanding of the local real estate market, and his extensive knowledge and experience have earned him a reputation amongst his clients as a trusted and reliable partner when dealing with their real estate needs.









