





Ken Matsumoto
Sales Representative
A highly successful and experienced real estate agent, Ken has been serving clients in the Greater Toronto Area for almost two decades.
43 Kathrose Drive, Pleasant View M2J 3P4
Price
$1,099,000
Bedrooms
3 Beds
Bathrooms
3 Baths
Size
1100-1500 sqft
Year Built
Not listed
Property Type
House
Property Taxes
$6867.43
Description
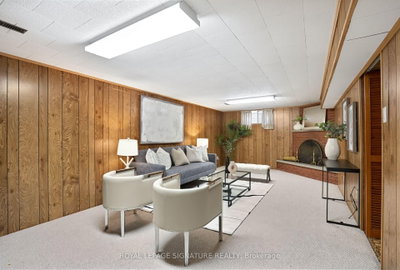
Welcome to this spacious brick bungalow, ideally situated on a desirable corner lot in the sought-after Pleasant View neighbourhood! Enjoy a unique setting with no immediate neighbours on either side, backing directly onto Clydesdale Park and the Pleasant View Tennis Courts. Offering an attached double-car garage, 3 generously sized bedrooms and 2.5 bathrooms above grade, this home combines comfort, space and exceptional versatility. The bright and inviting main floor features a functional L-shaped living and dining room, hardwood flooring, fresh paint and the convenience of carpet-free living throughout.The expansive lower level, complete with a separate entrance, offers endless possibilities! It features a large open-concept recreation room with a built-in bar, a separate games room, and a versatile den or bonus room with a cozy fireplace. There's plenty of space for entertaining, relaxing, or creating an in-law suite for extended family. A convenient 3-piece bathroom, a separate laundry room with a traditional concrete sink and a dedicated utility room complete this impressive lower level. Location, privacy and convenience! Enjoy the park right in your backyard, just a 5-minute drive to Highways 401 and 404 and Fairview Mall, with schools, shopping, restaurants, transit and everyday amenities nearby. Brian Public School (with French Immersion) is less than a 5-minute walk away. A rare opportunity to own a spacious bungalow in an established North York neighbourhood, offering a unique park-side setting, generous living space, a separate basement entrance and an attached double-car garage. Don't miss this fantastic opportunity!
Property Dimensions
Basement Level
Cold Room/Cantina
Dimensions
0.1' × 0.1'
Features
Great Room
Dimensions
0.1' × 0.1'
Features
b/i bar, combined w/family
Family Room
Dimensions
0.1' × 0.1'
Features
Stone Fireplace
Family Room
Dimensions
0.1' × 0.1'
Features
double closet, combined w/great rm
Laundry
Dimensions
0.1' × 0.1'
Features
Concrete Sink
Utility Room
Dimensions
0.1' × 0.1'
Features
Ground Level
Bedroom 2
Dimensions
0.1' × 0.1'
Features
large window, closet
Dining Room
Dimensions
0.1' × 0.1'
Features
combined w/living, walk-out, hardwood floor
Bedroom 3
Dimensions
0.1' × 0.1'
Features
large window, closet
Primary Bedroom
Dimensions
0.1' × 0.1'
Features
semi ensuite, 2 pc ensuite, walk-in closet(s)
Living Room
Dimensions
0.1' × 0.1'
Features
large window, l-shaped room, hardwood floor
Kitchen
Dimensions
0.1' × 0.1'
Features
Eat-in Kitchen
All Rooms
Cold Room/Cantina
Dimensions
0.1' × 0.1'
Features
Great Room
Dimensions
0.1' × 0.1'
Features
b/i bar, combined w/family
Laundry
Dimensions
0.1' × 0.1'
Features
Concrete Sink
Utility Room
Dimensions
0.1' × 0.1'
Features
Living Room
Dimensions
0.1' × 0.1'
Features
large window, l-shaped room, hardwood floor
Dining Room
Dimensions
0.1' × 0.1'
Features
combined w/living, walk-out, hardwood floor
Kitchen
Dimensions
0.1' × 0.1'
Features
Eat-in Kitchen
Primary Bedroom
Dimensions
0.1' × 0.1'
Features
semi ensuite, 2 pc ensuite, walk-in closet(s)
Bedroom 2
Dimensions
0.1' × 0.1'
Features
large window, closet
Bedroom 3
Dimensions
0.1' × 0.1'
Features
large window, closet
Family Room
Dimensions
0.1' × 0.1'
Features
Stone Fireplace
Family Room
Dimensions
0.1' × 0.1'
Features
double closet, combined w/great rm
Have questions about this property?
Contact MeSale history for
Sign in to view property history
The Property Location
Calculate Your Monthly Mortgage Payments
Total Monthly Payment
$5,021 / month
Down Payment Percentage
20.00%
Mortgage Amount (Principal)
$879,200
Total Interest Payments
$542,081
Total Payment (Principal + Interest)
$1,421,281
Get An Estimate On Selling Your House
Estimated Net Proceeds
$68,000
Realtor Fees
$25,000
Total Selling Costs
$32,000
Sale Price
$500,000
Mortgage Balance
$400,000
Related Properties

17 Squirewood
$1,090,000Toronto, ON M2J 4T2
Listed By: NEW WORLD 2000 REALTY INC.

91 Bickerton
$1,190,000Toronto, ON M2J 3T2
Listed By: RE/MAX CROSSROADS REALTY INC.

Meet Ken Matsumoto
A highly successful and experienced real estate agent, Ken has been serving clients in the Greater Toronto Area for almost two decades. Born and raised in Toronto, Ken has a passion for helping people find their dream homes and investment properties has been the driving force behind his success. He has a deep understanding of the local real estate market, and his extensive knowledge and experience have earned him a reputation amongst his clients as a trusted and reliable partner when dealing with their real estate needs.








