



Sales Representative
A highly successful and experienced real estate agent, Ken has been serving clients in the Greater Toronto Area for almost two decades.
Price
$908,888
Bedrooms
2 Beds
Bathrooms
2 Baths
Size
700-1100 sqft
Year Built
51-99
Property Type
House
Property Taxes
$7726.82
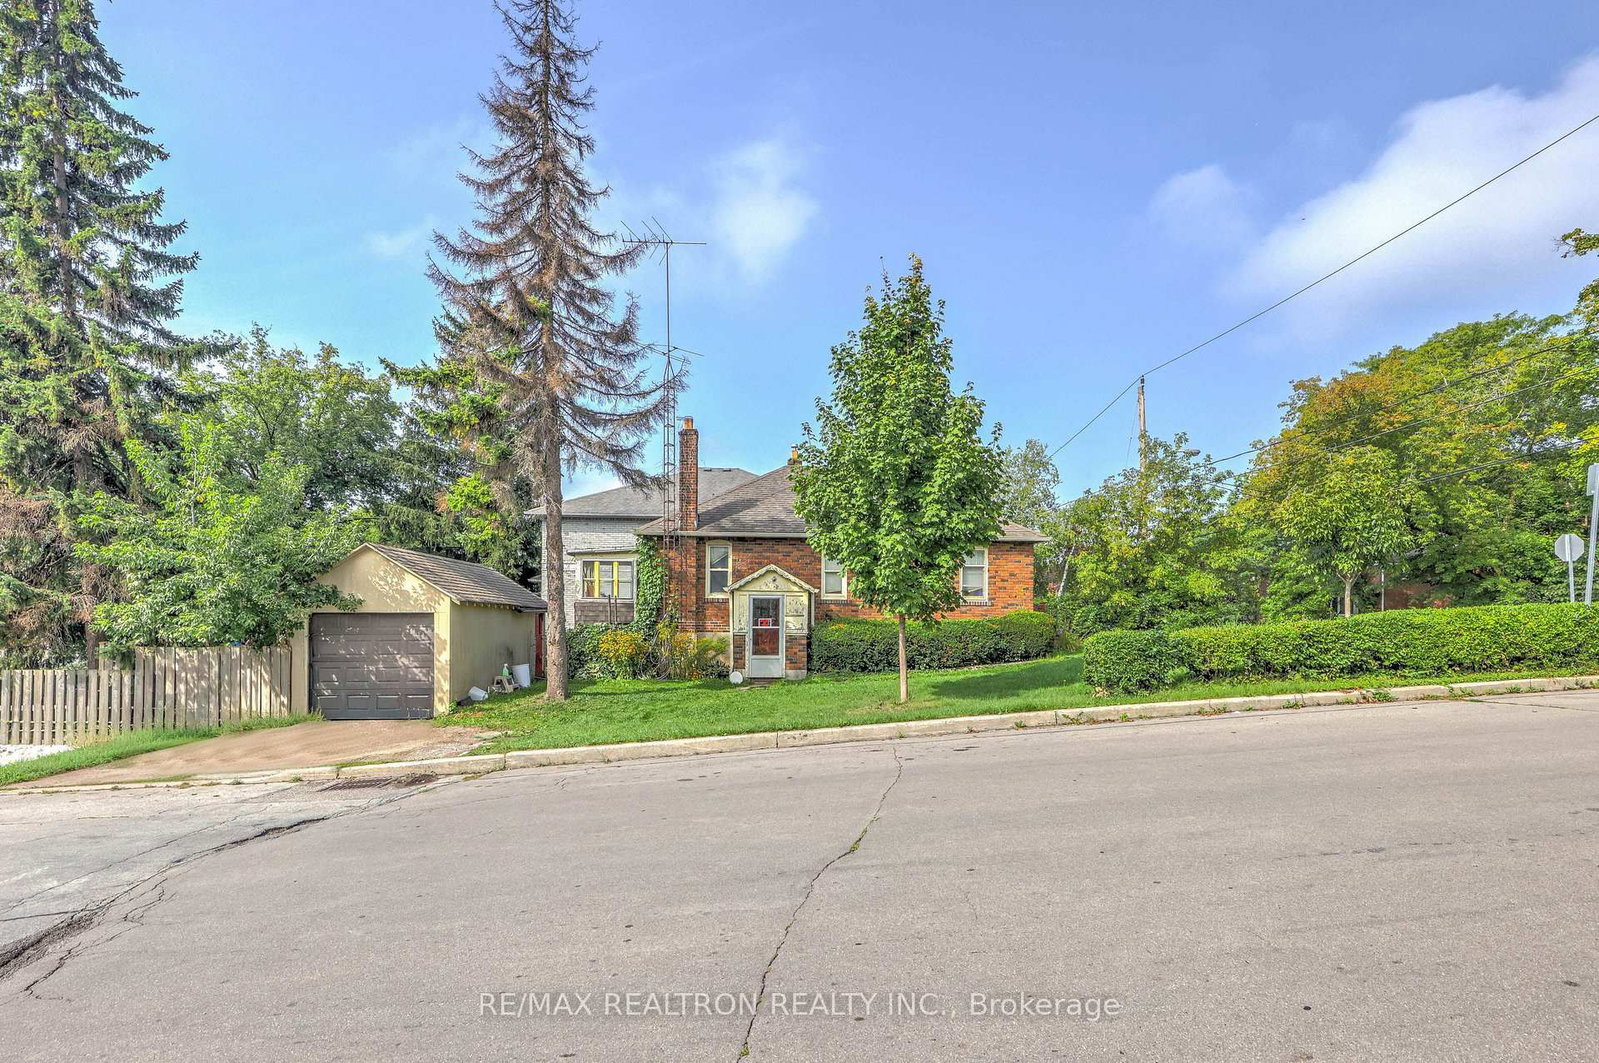
First time offered in over 45 years. At 864 sq ft plus a finished basement, this efficient floorplan is more functional than you'd expect, with a living and dining room, 2 bedrooms, 2 full washrooms and a 3-season sunroom. The interior has been freshly painted throughout (2026). The finished rec room features a wood-burning fireplace, a built-in bar and two large windows. Built to last, with full concrete block construction and approx. 7 inches of concrete between levels. Parking for up to 4 cars in total on the property. This home comes with a detached double car garage that is ideal for hobbies, extra storage or parking. Located in Lansing-Westgate, a short walk to Yonge Street shops and restaurants, with easy 401 access and close to Yonge/Sheppard subway. Book your showing today.
Dimensions
3.68' × 3.37'
Features
bay window, hardwood floor, california shutters
Dimensions
2.81' × 3.35'
Features
window, double sink, b/i appliances
Dimensions
3.53' × 3.25'
Features
mirrored closet, w/o to sunroom, broadloom
Dimensions
2.64' × 3.2'
Features
broadloom, sliding doors, overlooks backyard
Dimensions
3.68' × 3.32'
Features
window, hardwood floor, california shutters
Dimensions
2.38' × 1.62'
Features
4 pc bath, window, ceramic floor
Dimensions
2.26' × 3.32'
Features
window, hardwood floor, closet
Dimensions
3.75' × 2.28'
Features
unfinished, window
Dimensions
2.1' × 1.82'
Features
3 Pc Bath
Dimensions
1.8' × 3.32'
Features
b/i bar, dry bar, b/i shelves
Dimensions
6.37' × 6.5'
Features
fireplace, b/i bar, window
Dimensions
4.97' × 3.32'
Features
double sink, 3 pc bath, window
Dimensions
3.75' × 2.28'
Features
unfinished, window
Dimensions
0' × 0'
Features
Dimensions
2.64' × 3.2'
Features
broadloom, sliding doors, overlooks backyard
Dimensions
6.37' × 6.5'
Features
fireplace, b/i bar, window
Dimensions
4.97' × 3.32'
Features
double sink, 3 pc bath, window
Dimensions
3.68' × 3.37'
Features
bay window, hardwood floor, california shutters
Dimensions
3.68' × 3.32'
Features
window, hardwood floor, california shutters
Dimensions
2.81' × 3.35'
Features
window, double sink, b/i appliances
Dimensions
3.53' × 3.25'
Features
mirrored closet, w/o to sunroom, broadloom
Dimensions
2.26' × 3.32'
Features
window, hardwood floor, closet
Dimensions
2.1' × 1.82'
Features
3 Pc Bath
Dimensions
2.38' × 1.62'
Features
4 pc bath, window, ceramic floor
Dimensions
1.8' × 3.32'
Features
b/i bar, dry bar, b/i shelves
Have questions about this property?
Contact MeTotal Monthly Payment
$4,409 / month
Down Payment Percentage
20.00%
Mortgage Amount (Principal)
$727,111
Total Interest Payments
$448,308
Total Payment (Principal + Interest)
$1,175,419
Estimated Net Proceeds
$68,000
Realtor Fees
$25,000
Total Selling Costs
$32,000
Sale Price
$500,000
Mortgage Balance
$400,000

Toronto, ON M2N 1S2
Listed By: KELLER WILLIAMS REFERRED URBAN REALTY

Toronto, ON M2N 1G4
Listed By: RE/MAX PLATINUM PIN REALTY
Toronto, ON M2N 1P5
Listed By: RE/MAX REALTRON REALTY INC.

Toronto, ON M2N 1N2
Listed By: RIGHT AT HOME REALTY

A highly successful and experienced real estate agent, Ken has been serving clients in the Greater Toronto Area for almost two decades. Born and raised in Toronto, Ken has a passion for helping people find their dream homes and investment properties has been the driving force behind his success. He has a deep understanding of the local real estate market, and his extensive knowledge and experience have earned him a reputation amongst his clients as a trusted and reliable partner when dealing with their real estate needs.









