




Sales Representative
A highly successful and experienced real estate agent, Ken has been serving clients in the Greater Toronto Area for almost two decades.
Price
$2,098,000
Bedrooms
3 Beds
Bathrooms
4 Baths
Size
2500-3000 sqft
Year Built
Not listed
Property Type
House
Property Taxes
$11594.07
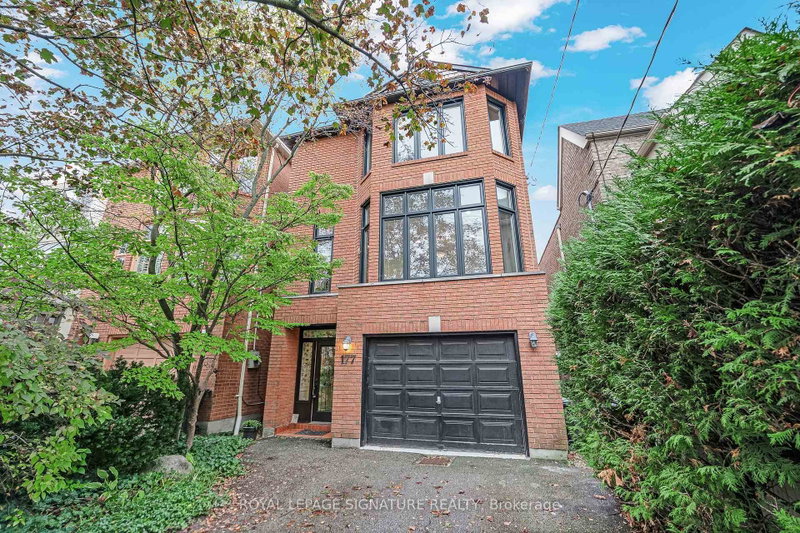
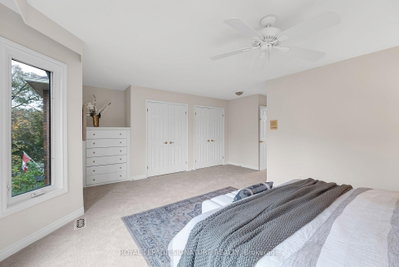
The perfect balance of Midtown convenience, neighbourhood charm and gracious living! Ideally situated on a beautiful residential street, yet steps to the vibrant heart of Yonge & Eglinton. Enjoy the best of both worlds in this spacious detached home offering traditional elegance, modern features and exceptional versatility. A beautiful leaded glass door welcomes you home into the spacious entrance foyer. The grand principal living and dining rooms are ideal for family living and entertaining on any scale. The bright eat-in kitchen is the heart of the home. It features a large island and inviting sitting area, perfect for gathering together. A beautiful skylit staircase centres the home. Relax in the generous family room with fireplace and walkout to the private south-facing backyard with expansive entertaining deck and gas BBQ line. Best of all, the entire home is above grade. No basement living here! Upstairs, the spacious primary retreat offers room for a king-size bed, lounge area, ample closets and 4-piece ensuite. Two additional generous bedrooms plus a flexible fourth bedroom on the ground level, ideal for a home office, guests or live-in caregiver. Enjoy 4 washrooms including a main floor powder room, private 2-car driveway plus built-in garage with direct access into the home. Leave your cars at home and stroll to Yonge Street's restaurants, boutiques, groceries, fitness studios and everyday conveniences. Walk to the Eglinton Subway Station & Crosstown LRT. Nearby North Toronto Memorial Community Centre offers indoor and outdoor pools, skating, hobby classes, fitness programs and more. Renowned schools include Allenby Jr, Glenview Sr, NorthToronto Collegiate and St. Clement's Private Girls School at the end of the block. A rare opportunity to enjoy generous living spaces, a wonderful sense of community and an exceptionalMidtown lifestyle. Perfect for families, professionals and downsizers unwilling to compromise on space or location.
Dimensions
3.33' × 3.1'
Features
combined w/kitchen, hardwood floor, pot lights
Dimensions
6.07' × 3.99'
Features
fireplace, hardwood floor, juliette balcony
Dimensions
4.01' × 3.97'
Features
combined w/living, hardwood floor, wainscoting
Dimensions
5.33' × 2.95'
Features
eat-in kitchen, centre island, hardwood floor
Dimensions
3.58' × 3'
Features
double closet, broadloom, picture window
Dimensions
3.45' × 2.92'
Features
closet, hardwood floor, picture window
Dimensions
5.33' × 4.22'
Features
4 pc ensuite, his and hers closets, broadloom
Dimensions
2.97' × 2.24'
Features
b/i shelves, window
Dimensions
6.07' × 3.97'
Features
gas fireplace, w/o to deck, pot lights
Dimensions
3.45' × 2.92'
Features
closet, hardwood floor, picture window
Dimensions
2.97' × 2.24'
Features
b/i shelves, window
Dimensions
6.07' × 3.99'
Features
fireplace, hardwood floor, juliette balcony
Dimensions
4.01' × 3.97'
Features
combined w/living, hardwood floor, wainscoting
Dimensions
5.33' × 2.95'
Features
eat-in kitchen, centre island, hardwood floor
Dimensions
5.33' × 4.22'
Features
4 pc ensuite, his and hers closets, broadloom
Dimensions
3.58' × 3'
Features
double closet, broadloom, picture window
Dimensions
6.07' × 3.97'
Features
gas fireplace, w/o to deck, pot lights
Dimensions
3.33' × 3.1'
Features
combined w/kitchen, hardwood floor, pot lights
Have questions about this property?
Contact MeTotal Monthly Payment
$9,003 / month
Down Payment Percentage
20.00%
Mortgage Amount (Principal)
$1,678,400
Total Interest Payments
$1,034,836
Total Payment (Principal + Interest)
$2,713,236
Estimated Net Proceeds
$68,000
Realtor Fees
$25,000
Total Selling Costs
$32,000
Sale Price
$500,000
Mortgage Balance
$400,000

Toronto, ON M4R 1E2
Listed By: HARVEY KALLES REAL ESTATE LTD.

Toronto, ON M5P 2C2
Listed By: ROYAL LEPAGE REAL ESTATE SERVICES HEAPS ESTRIN TEAM

Toronto, ON M5P 1H2
Listed By: CHESTNUT PARK REAL ESTATE LIMITED

Toronto, ON M5P 1C4
Listed By: CHESTNUT PARK REAL ESTATE LIMITED

A highly successful and experienced real estate agent, Ken has been serving clients in the Greater Toronto Area for almost two decades. Born and raised in Toronto, Ken has a passion for helping people find their dream homes and investment properties has been the driving force behind his success. He has a deep understanding of the local real estate market, and his extensive knowledge and experience have earned him a reputation amongst his clients as a trusted and reliable partner when dealing with their real estate needs.









