



Sales Representative
A highly successful and experienced real estate agent, Ken has been serving clients in the Greater Toronto Area for almost two decades.
Price
$3,995,000
Bedrooms
4 Beds
Bathrooms
6 Baths
Size
3000-3500 sqft
Year Built
6-15
Property Type
House
Property Taxes
$15269.49
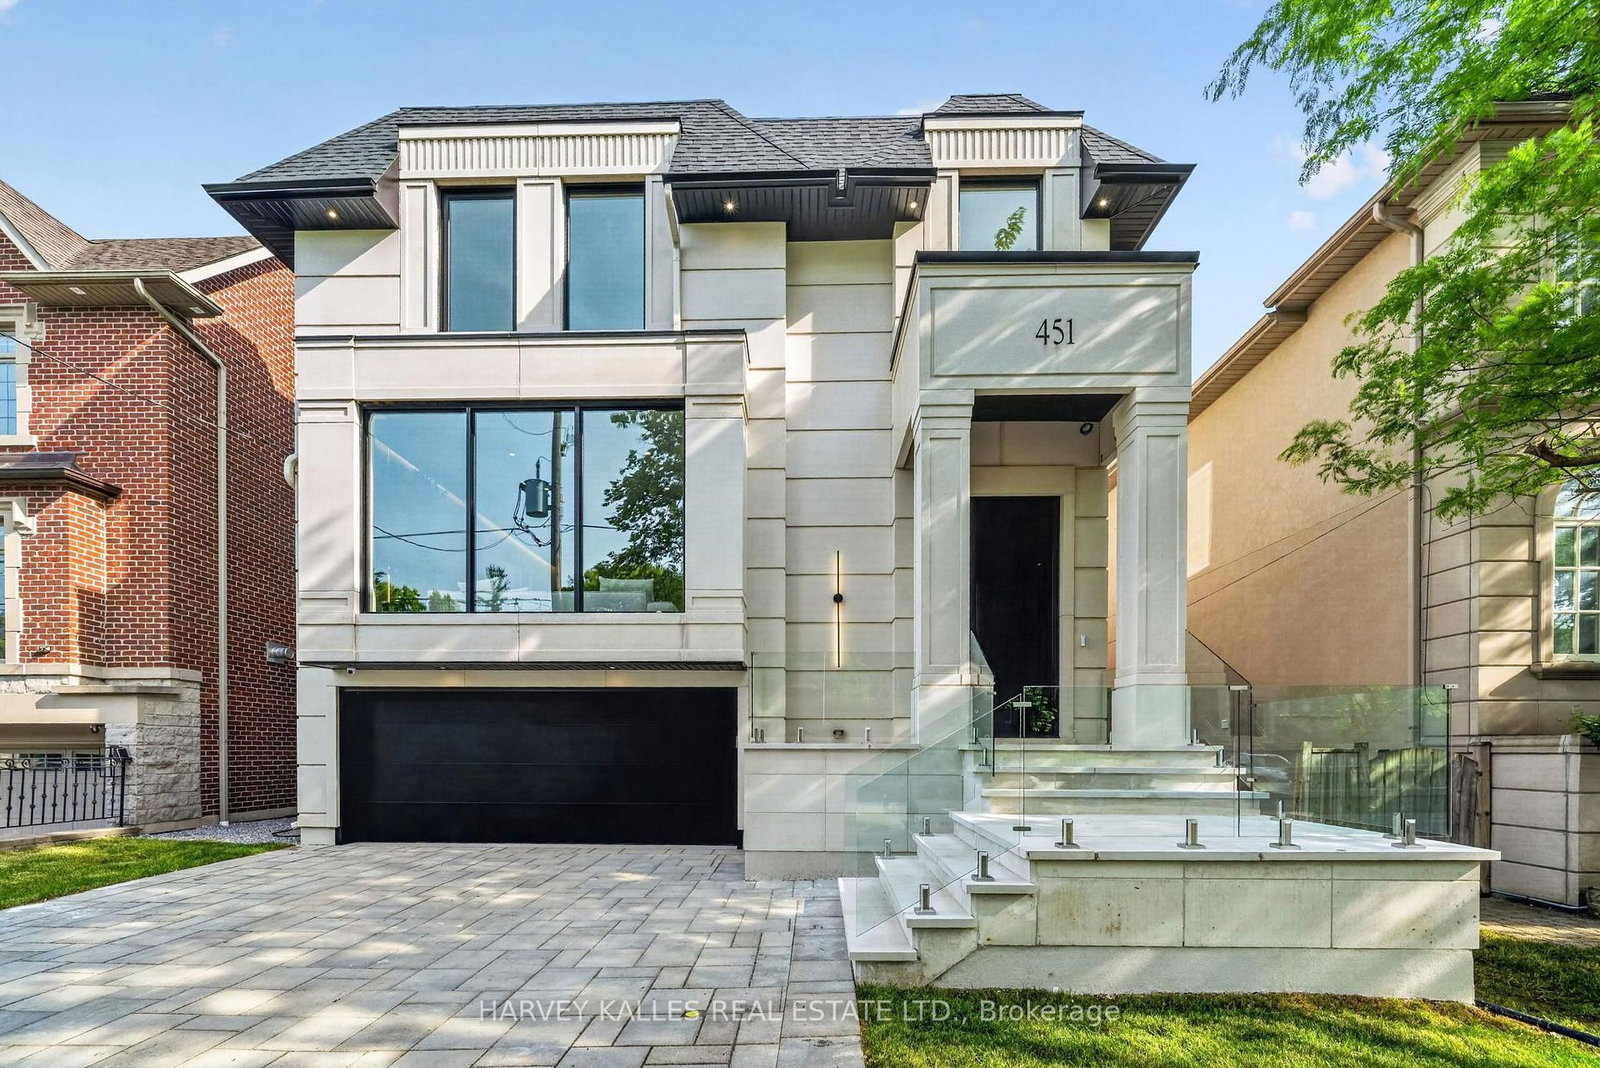
Experience bespoke contemporary luxury in this custom-built residence perfectly blending urban sophistication with North Toronto tranquility. Boasting over 4,500 sq. ft. of meticulously curated living space on all levels, the sun-drenched main floor dazzles with sweeping open-concept proportions, impressive 11-foot ceilings, and expansive floor-to-ceiling windows. The entertainer's dream kitchen is the home's heart, featuring a centre island that seats six guests, custom Olympic cabinetry, premium integrated Miele appliances, and a dual-zone wine fridge. The family room offers seamless indoor-outdoor living, with a wall of sliding glass opening to a sheltered terrace, plus an outdoor kitchen and a spacious, lush rear garden. A short staircase leads to a private, glass-enclosed home office overlooking the main living area and offering serene green-space views. The upper level features four generous bedrooms and a convenient dedicated laundry room. The primary suite is a private sanctuary, highlighting a secluded balcony, an expansive dressing room, and an opulent spa-inspired ensuite. The lower level is a dedicated wellness and entertainment retreat, featuring a traditional Japanese Ganbanyoku spa with heated black silica rock floors, a custom cedar sauna, a steam shower, and an acoustically insulated media/rec room. It also includes a heated epoxy-floor garage, a dog-washing station, and direct access to a heated mudroom. Designed by Higgins and built by Bolt, this home accommodates a busy household's needs and comfort.
Dimensions
5.64' × 5.38'
Features
gas fireplace, overlooks backyard, built-in speakers
Dimensions
5.64' × 3.78'
Features
w/o to deck, centre island, quartz counter
Dimensions
3.45' × 1.88'
Features
tile floor, b/i closet, access to garage
Dimensions
4.27' × 4.14'
Features
open concept, built-in speakers, recessed lighting
Dimensions
4.14' × 3.76'
Features
overlooks frontyard, hardwood floor, recessed lighting
Dimensions
3.38' × 2.67'
Features
hardwood floor, recessed lighting, open concept
Dimensions
3.86' × 3.78'
Features
walk-in closet(s), large window, semi ensuite
Dimensions
3.66' × 3.48'
Features
double closet, hardwood floor, semi ensuite
Dimensions
5.13' × 4.95'
Features
w/o to balcony, walk-in closet(s), 5 pc ensuite
Dimensions
3.56' × 3.33'
Features
double closet, large window, 3 pc ensuite
Dimensions
8.84' × 4.9'
Features
heated floor, built-in speakers, 2 pc bath
Dimensions
3.45' × 3.15'
Features
walk-in closet(s), hardwood floor, recessed lighting
Dimensions
3.45' × 3.3'
Features
sliding doors, b/i desk, 2 pc bath
Dimensions
8.84' × 4.9'
Features
heated floor, built-in speakers, 2 pc bath
Dimensions
3.45' × 3.3'
Features
sliding doors, b/i desk, 2 pc bath
Dimensions
3.45' × 1.88'
Features
tile floor, b/i closet, access to garage
Dimensions
3.38' × 2.67'
Features
hardwood floor, recessed lighting, open concept
Dimensions
4.14' × 3.76'
Features
overlooks frontyard, hardwood floor, recessed lighting
Dimensions
4.27' × 4.14'
Features
open concept, built-in speakers, recessed lighting
Dimensions
5.64' × 3.78'
Features
w/o to deck, centre island, quartz counter
Dimensions
5.13' × 4.95'
Features
w/o to balcony, walk-in closet(s), 5 pc ensuite
Dimensions
3.86' × 3.78'
Features
walk-in closet(s), large window, semi ensuite
Dimensions
3.66' × 3.48'
Features
double closet, hardwood floor, semi ensuite
Dimensions
3.45' × 3.15'
Features
walk-in closet(s), hardwood floor, recessed lighting
Dimensions
3.56' × 3.33'
Features
double closet, large window, 3 pc ensuite
Dimensions
5.64' × 5.38'
Features
gas fireplace, overlooks backyard, built-in speakers
Have questions about this property?
Contact MeTotal Monthly Payment
$16,124 / month
Down Payment Percentage
20.00%
Mortgage Amount (Principal)
$3,196,000
Total Interest Payments
$1,970,529
Total Payment (Principal + Interest)
$5,166,529
Estimated Net Proceeds
$68,000
Realtor Fees
$25,000
Total Selling Costs
$32,000
Sale Price
$500,000
Mortgage Balance
$400,000

Toronto, ON M5M 2N4
Listed By: RE/MAX HALLMARK REALTY LTD.

Toronto, ON M5N 2S2
Listed By: SOTHEBY'S INTERNATIONAL REALTY CANADA

Toronto, ON M5M 2V2
Listed By: HARVEY KALLES REAL ESTATE LTD.
Toronto, ON M5M 1N6
Listed By: HARVEY KALLES REAL ESTATE LTD.

A highly successful and experienced real estate agent, Ken has been serving clients in the Greater Toronto Area for almost two decades. Born and raised in Toronto, Ken has a passion for helping people find their dream homes and investment properties has been the driving force behind his success. He has a deep understanding of the local real estate market, and his extensive knowledge and experience have earned him a reputation amongst his clients as a trusted and reliable partner when dealing with their real estate needs.









