





Sales Representative
A highly successful and experienced real estate agent, Ken has been serving clients in the Greater Toronto Area for almost two decades.
Price
$2,395,000
Bedrooms
3 Beds
Bathrooms
5 Baths
Size
1500-2000 sqft
Year Built
Not listed
Property Type
House
Property Taxes
$8515.41
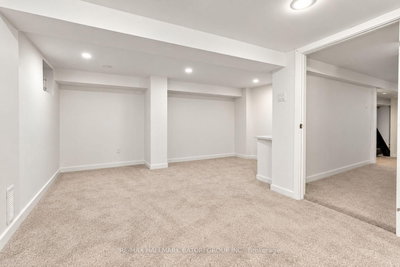
Nestled along the picturesque, tree-lined streets of Upper Forest Hill and Allenby, this charming detached 2 1/2-storey home. Blending classic character with modern touches, the home offers a warm and inviting atmosphere with a spacious, thoughtfully designed layout. An open staircase and third-floor skylight fill the home with natural light, creating a bright and airy feel throughout. Featuring 3 bedrooms, a main-floor powder room and a generous primary suite with a walk-in closet and ensuite, the home is perfectly suited for family living. The versatile third-floor loft offers additional space for a family room or home office, complete with its own 2-piece bathroom. The finished lower level features a separate side entrance and full bathroom, offering excellent potential for a nanny or in-law suite. The eat-in kitchen opens onto a spacious south-facing deck overlooking a beautifully landscaped, fully fenced backyard, ideal for outdoor dining, entertaining and family gatherings. Enjoy an exceptional midtown location just steps from Eglinton Park, the Larry Grossman Skating Rink, the Kay Gardner Beltline and the vibrant shops, restaurants and cafés along Eglinton West. Situated within the sought-after Allenby and Lawrence Park/NTCI school districts, with convenient access to transit and the Eglinton Crosstown LRT, this is a wonderful opportunity to enjoy family living in one of Toronto's most desirable neighbourhoods.
Dimensions
3.4' × 2.95'
Features
double closet, broadloom, south view
Dimensions
3.4' × 3.96'
Features
double closet, broadloom, south view
Dimensions
3.71' × 4.93'
Features
4 pc ensuite, walk-in closet(s), bow window
Dimensions
5.59' × 3.45'
Features
w/o to deck, family size kitchen, 2 pc bath
Dimensions
4.93' × 3.18'
Features
hardwood floor, fireplace, bay window
Dimensions
4.78' × 3.81'
Features
hardwood floor, open concept
Dimensions
2.74' × 1.52'
Features
ceramic floor, closet
Dimensions
5.26' × 4.42'
Features
vinyl floor, open concept, window
Dimensions
4.39' × 5.31'
Features
ceramic floor, irregular room
Dimensions
7.16' × 3.84'
Features
2 pc bath, formal rm, broadloom
Dimensions
5.26' × 4.42'
Features
vinyl floor, open concept, window
Dimensions
4.39' × 5.31'
Features
ceramic floor, irregular room
Dimensions
2.74' × 1.52'
Features
ceramic floor, closet
Dimensions
4.93' × 3.18'
Features
hardwood floor, fireplace, bay window
Dimensions
4.78' × 3.81'
Features
hardwood floor, open concept
Dimensions
5.59' × 3.45'
Features
w/o to deck, family size kitchen, 2 pc bath
Dimensions
3.71' × 4.93'
Features
4 pc ensuite, walk-in closet(s), bow window
Dimensions
3.4' × 2.95'
Features
double closet, broadloom, south view
Dimensions
3.4' × 3.96'
Features
double closet, broadloom, south view
Dimensions
7.16' × 3.84'
Features
2 pc bath, formal rm, broadloom
Have questions about this property?
Contact MeTotal Monthly Payment
$9,814 / month
Down Payment Percentage
20.00%
Mortgage Amount (Principal)
$1,916,000
Total Interest Payments
$1,181,331
Total Payment (Principal + Interest)
$3,097,331
Estimated Net Proceeds
$68,000
Realtor Fees
$25,000
Total Selling Costs
$32,000
Sale Price
$500,000
Mortgage Balance
$400,000

Toronto, ON M5N 2P4
Listed By: SAGE REAL ESTATE LIMITED

Toronto, ON M6C 2K4
Listed By: WEISS REALTY LTD.

Toronto, ON M6C 3N1
Listed By: HARVEY KALLES REAL ESTATE LTD.

A highly successful and experienced real estate agent, Ken has been serving clients in the Greater Toronto Area for almost two decades. Born and raised in Toronto, Ken has a passion for helping people find their dream homes and investment properties has been the driving force behind his success. He has a deep understanding of the local real estate market, and his extensive knowledge and experience have earned him a reputation amongst his clients as a trusted and reliable partner when dealing with their real estate needs.









