





Sales Representative
A highly successful and experienced real estate agent, Ken has been serving clients in the Greater Toronto Area for almost two decades.
Price
$2,499,000
Bedrooms
3 Beds
Bathrooms
4 Baths
Size
1500-2000 sqft
Year Built
Not listed
Property Type
House
Property Taxes
$9788
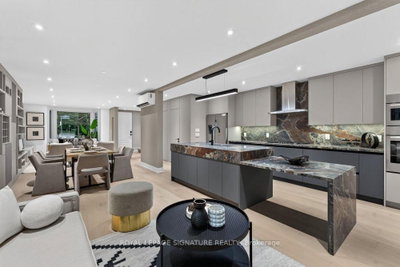
Fully renovated and reimagined residence in Forest Hill South, 217 Chaplin Crescent offers a refined, design-forward lifestyle, backing right on the Beltline Trail, and only moments from prestigious schools, boutique shopping, and transit. The open-concept main floor makes an immediate statement, wrapped in custom architectural paneling and built-in cabinetry that lend warmth, texture, and a sense of tailored luxury. Sunlight pours through oversized windows, illuminating the seamless flow between living, dining, and kitchen spaces. The chef-inspired kitchen anchors the floor with sleek cabinetry and generous prep space, while a striking centre island features an integrated family table. The large walk-out to a sun-drenched deck, blurs the line between the polished interior and serene outdoor living. Ascend to a primary retreat designed to indulge, complete with a wall of custom built-in closets and a spa inspired ensuite finished with a custom double vanity - a private sanctuary of calm. Two further bedrooms offer versatility and generous proportions, the second appointed with a bespoke desk nook (or convert to a walk-in dressing room), the third with abundant closet space. Second-floor laundry adds an effortless layer of convenience. The fully finished lower level is equally impressive, offering two additional bedrooms or sophisticated home offices, a sleek kitchenette, and a separate entrance - a seamless suite ideal for guests, extended family, or potential rental income. Outside, you have parking for 5 cars and double gates for addition privacy and security. The backyard is a private oasis: an expansive entertainer's deck, refined interlock patio and driveway, and a fully finished and insulated garage that can be used as a studio or living space. Lots of green space backing directly onto a tranquil walking trail, offering rare privacy and an enviable connection to nature.
Dimensions
5' × 3'
Features
quartz counter, centre island, b/i appliances
Dimensions
1.5' × 1.5'
Features
porcelain floor, b/i closet, pot lights
Dimensions
4' × 3'
Features
hardwood floor, fireplace, b/i shelves
Dimensions
3.5' × 3.5'
Features
open concept, hardwood floor, b/i shelves
Dimensions
4' × 3'
Features
hardwood floor, large window, w/o to deck
Dimensions
5' × 3'
Features
semi ensuite, large closet, hardwood floor
Dimensions
1' × 1'
Features
porcelain floor, stainless steel appl
Dimensions
5' × 3.5'
Features
b/i closet, large window, 5 pc ensuite
Dimensions
3.5' × 3'
Features
hardwood floor, double closet, large window
Dimensions
2' × 2'
Features
Dimensions
3' × 2.5'
Features
large window, double closet, vinyl floor
Dimensions
3' × 3'
Features
vinyl floor, above grade window, open concept
Dimensions
2.5' × 2'
Features
vinyl floor, window, pot lights
Dimensions
3' × 3'
Features
quartz counter, stainless steel appl, above grade window
Dimensions
1.5' × 1.5'
Features
porcelain floor, b/i closet, pot lights
Dimensions
1' × 1'
Features
porcelain floor, stainless steel appl
Dimensions
2' × 2'
Features
Dimensions
3' × 3'
Features
vinyl floor, above grade window, open concept
Dimensions
4' × 3'
Features
hardwood floor, fireplace, b/i shelves
Dimensions
3.5' × 3.5'
Features
open concept, hardwood floor, b/i shelves
Dimensions
5' × 3'
Features
quartz counter, centre island, b/i appliances
Dimensions
3' × 3'
Features
quartz counter, stainless steel appl, above grade window
Dimensions
5' × 3.5'
Features
b/i closet, large window, 5 pc ensuite
Dimensions
5' × 3'
Features
semi ensuite, large closet, hardwood floor
Dimensions
3' × 2.5'
Features
large window, double closet, vinyl floor
Dimensions
3.5' × 3'
Features
hardwood floor, double closet, large window
Dimensions
2.5' × 2'
Features
vinyl floor, window, pot lights
Dimensions
4' × 3'
Features
hardwood floor, large window, w/o to deck
Have questions about this property?
Contact MeTotal Monthly Payment
$10,293 / month
Down Payment Percentage
20.00%
Mortgage Amount (Principal)
$1,999,200
Total Interest Payments
$1,232,629
Total Payment (Principal + Interest)
$3,231,829
Estimated Net Proceeds
$68,000
Realtor Fees
$25,000
Total Selling Costs
$32,000
Sale Price
$500,000
Mortgage Balance
$400,000

Toronto, ON M4V 2P7
Listed By: HARVEY KALLES REAL ESTATE LTD.

Toronto, ON M4V 1X9
Listed By: HARVEY KALLES REAL ESTATE LTD.
Toronto, ON M5P 3M3
Listed By: FOREST HILL REAL ESTATE INC.

A highly successful and experienced real estate agent, Ken has been serving clients in the Greater Toronto Area for almost two decades. Born and raised in Toronto, Ken has a passion for helping people find their dream homes and investment properties has been the driving force behind his success. He has a deep understanding of the local real estate market, and his extensive knowledge and experience have earned him a reputation amongst his clients as a trusted and reliable partner when dealing with their real estate needs.









