





Ken Matsumoto
Sales Representative
A highly successful and experienced real estate agent, Ken has been serving clients in the Greater Toronto Area for almost two decades.
206 Berkeley Street, Moss Park M5A 2X4
Price
$1,049,000
Bedrooms
2 Beds
Bathrooms
2 Baths
Size
1100-1500 sqft
Year Built
100+
Property Type
House
Property Taxes
$6741.54
Description
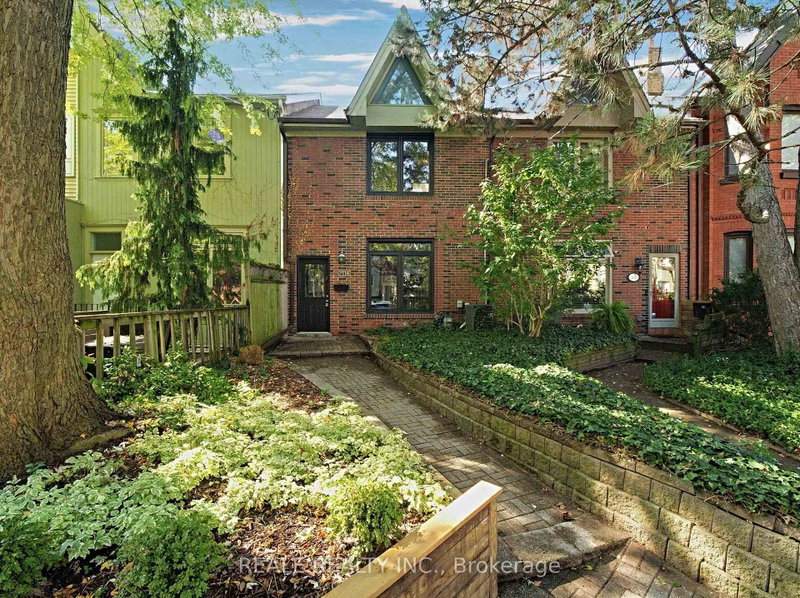
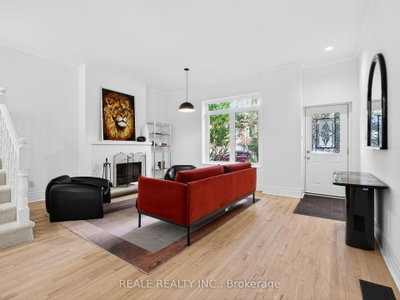
206 Berkeley St. - A Fresh Take on Downtown Living. There's something special about Berkeley Street. Beautiful Victorian homes, magnificent mature trees and a surprisingly peaceful setting, right in the heart of downtown Toronto. Welcome to 206 Berkeley, a stylish two-bedroom home that combines architectural character with a fresh, contemporary feel. Step inside to a bright, open-concept living and dining space with beautifully refinished hardwood floors, high ceilings, a working fireplace and plenty of natural light. The refreshed kitchen features new countertops and flooring, warm wood cabinetry and a walkout to the garden. A main-floor powder room adds everyday convenience.Upstairs, the primary bedroom features vaulted ceilings and generous windows framing the surrounding treetops. The second bedroom opens onto a charming balcony overlooking the garden, beautifully framed by a magnificent magnolia tree. A spacious bathroom features both a classic clawfoot soaking tub and a separate glass-enclosed shower. Outside is a delightful surprise: a lush, private garden with mature trees, winding stone pathways and inviting spaces to relax or entertain, along with the rare convenience of rear parking. All this in vibrant, walkable South Cabbagetown, close to the Distillery District, St. Lawrence Market, local cafés, restaurants, parks and transit. A home with personality, a garden worth discovering, and the city at your doorstep. This property will go to open bidding on Nov 6, 2026.
Property Dimensions
Main Level
Kitchen
Dimensions
3.91' × 3.2'
Features
stainless steel appl, tile floor, backsplash
Living Room
Dimensions
5.23' × 4.22'
Features
fireplace, large window, hardwood floor
Breakfast
Dimensions
3.3' × 2.03'
Features
Tile Floor
Dining Room
Dimensions
4.22' × 3.39'
Features
Hardwood Floor
Second Level
Bedroom
Dimensions
5.16' × 3.76'
Features
Hardwood Floor
Bedroom 2
Dimensions
3.86' × 3.68'
Features
w/o to deck, hardwood floor
All Rooms
Breakfast
Dimensions
3.3' × 2.03'
Features
Tile Floor
Living Room
Dimensions
5.23' × 4.22'
Features
fireplace, large window, hardwood floor
Dining Room
Dimensions
4.22' × 3.39'
Features
Hardwood Floor
Kitchen
Dimensions
3.91' × 3.2'
Features
stainless steel appl, tile floor, backsplash
Bedroom
Dimensions
5.16' × 3.76'
Features
Hardwood Floor
Bedroom 2
Dimensions
3.86' × 3.68'
Features
w/o to deck, hardwood floor
Have questions about this property?
Contact MeSale history for
Sign in to view property history
The Property Location
Calculate Your Monthly Mortgage Payments
Total Monthly Payment
$4,831 / month
Down Payment Percentage
20.00%
Mortgage Amount (Principal)
$839,200
Total Interest Payments
$517,418
Total Payment (Principal + Interest)
$1,356,618
Get An Estimate On Selling Your House
Estimated Net Proceeds
$68,000
Realtor Fees
$25,000
Total Selling Costs
$32,000
Sale Price
$500,000
Mortgage Balance
$400,000
Related Properties

236 Seaton
$1,295,000Toronto, ON M5A 2T4
Listed By: BAY STREET GROUP INC.

Meet Ken Matsumoto
A highly successful and experienced real estate agent, Ken has been serving clients in the Greater Toronto Area for almost two decades. Born and raised in Toronto, Ken has a passion for helping people find their dream homes and investment properties has been the driving force behind his success. He has a deep understanding of the local real estate market, and his extensive knowledge and experience have earned him a reputation amongst his clients as a trusted and reliable partner when dealing with their real estate needs.








