







Sales Representative
A highly successful and experienced real estate agent, Ken has been serving clients in the Greater Toronto Area for almost two decades.
Price
$3,960,000
Bedrooms
4 Beds
Bathrooms
5 Baths
Size
3500-5000 sqft
Year Built
Not listed
Property Type
House
Property Taxes
$20526.24
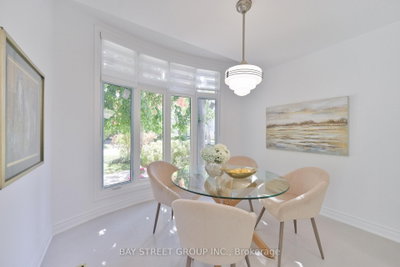
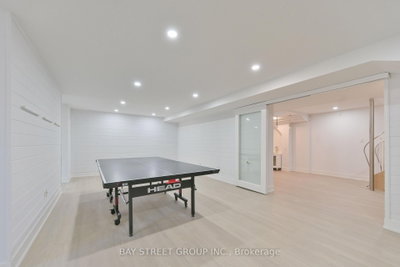
**Motivated Sellers!!! **Gorgeous New Roof with snow melt system,Brand new bathroom and basement-Just Completed!! Newly renovated kitchen(2025)*Spacious Mod Art Deco (Aprox 6518Sf-Liv'g/Space ).**Hi Demand Owen Blvd & **Heart of the neighbourhood**Hi Demand School Area, Clse To T.T.C& Hwy. Spectac Uniq Details & Finishes. This Property Boasts 60X180 Lot In Deep B/Yard Oasis! Lush Gardens, Inground Concrete Pool (2025)+ Cabana, Chnge Rm,3 Pce. Huge Safe Space For Childrens Play,***Definite Must See!!
Dimensions
7.54' × 3.96'
Features
modern kitchen, centre island, breakfast area
Dimensions
6.86' × 4.83'
Features
hardwood floor, fireplace, overlooks backyard
Dimensions
6.86' × 4.72'
Features
skylight, cathedral ceiling(s), overlooks backyard
Dimensions
6.86' × 3.3'
Features
hardwood floor, plank, w/o to yard
Dimensions
3.56' × 2.67'
Features
hardwood floor, pocket doors, walk-thru
Dimensions
4.65' × 3.38'
Features
closet, 3 pc ensuite, south view
Dimensions
3.89' × 3.91'
Features
closet, north view, overlooks backyard
Dimensions
6.45' × 4.04'
Features
his and hers closets, 5 pc ensuite, overlooks backyard
Dimensions
3.89' × 3.84'
Features
closet, north view, overlooks backyard
Dimensions
6.5' × 3.18'
Features
balcony, cathedral ceiling(s), south view
Dimensions
8.78' × 3.7'
Features
sauna, fireplace, walk-up
Dimensions
8.78' × 3.7'
Features
sauna, fireplace, walk-up
Dimensions
3.56' × 2.67'
Features
hardwood floor, pocket doors, walk-thru
Dimensions
6.5' × 3.18'
Features
balcony, cathedral ceiling(s), south view
Dimensions
6.86' × 4.83'
Features
hardwood floor, fireplace, overlooks backyard
Dimensions
6.86' × 3.3'
Features
hardwood floor, plank, w/o to yard
Dimensions
7.54' × 3.96'
Features
modern kitchen, centre island, breakfast area
Dimensions
6.45' × 4.04'
Features
his and hers closets, 5 pc ensuite, overlooks backyard
Dimensions
4.65' × 3.38'
Features
closet, 3 pc ensuite, south view
Dimensions
3.89' × 3.91'
Features
closet, north view, overlooks backyard
Dimensions
3.89' × 3.84'
Features
closet, north view, overlooks backyard
Dimensions
6.86' × 4.72'
Features
skylight, cathedral ceiling(s), overlooks backyard
Have questions about this property?
Contact MeTotal Monthly Payment
$16,437 / month
Down Payment Percentage
20.00%
Mortgage Amount (Principal)
$3,168,000
Total Interest Payments
$1,953,265
Total Payment (Principal + Interest)
$5,121,265
Estimated Net Proceeds
$68,000
Realtor Fees
$25,000
Total Selling Costs
$32,000
Sale Price
$500,000
Mortgage Balance
$400,000

Toronto, ON M2P 1C6
Listed By: PRESTIGIUM REAL ESTATE LTD.

Toronto, ON M2L 1W7
Listed By: ROYAL LEPAGE REAL ESTATE SERVICES NANCY SAEDI

Toronto, ON M2L 2L3
Listed By: ROYAL LEPAGE REAL ESTATE SERVICES NANCY SAEDI

Toronto, ON M2L 2V6
Listed By: RE/MAX HALLMARK YORK GROUP REALTY LTD.

A highly successful and experienced real estate agent, Ken has been serving clients in the Greater Toronto Area for almost two decades. Born and raised in Toronto, Ken has a passion for helping people find their dream homes and investment properties has been the driving force behind his success. He has a deep understanding of the local real estate market, and his extensive knowledge and experience have earned him a reputation amongst his clients as a trusted and reliable partner when dealing with their real estate needs.









