





Sales Representative
A highly successful and experienced real estate agent, Ken has been serving clients in the Greater Toronto Area for almost two decades.
Price
$1,790,000
Bedrooms
3 Beds
Bathrooms
3 Baths
Size
1500-2000 sqft
Year Built
Not listed
Property Type
House
Property Taxes
$8877.99
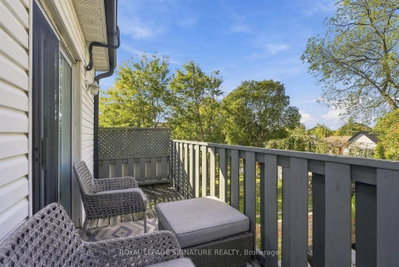
Unbeatable Value With an Unbeatable West-Facing Backyard. Just steps from St. Clair West, this 3+1 bedroom, 3 bathroom brick home offers the space families search for and rarely find in the neighbourhood. A spacious detached West Facing 25' X 135'- 3 bdr oversized home with a backyard you'll be proud of! This home has it all w/ two family/living areas, bathrooms on each floor. Enormous master bdr w/ custom closets, balcony walkout & upgraded air handlers for individual bedroom temperature control. Second and third bedroom are good size. Fully renovated upstairs bathroom (incl. Steam Shower + Heated Floors). Oversized family room w/walkout to a sun drenched, west facing, fully fenced backyard! Recently paved private driveway fits two cars. Basement suite can be used as In-law / Air/BnB or additional living space for the family. Natural gas line for a backyard bbq. It's a great house, in a great neighbourhood that combines liveability with immediate access to great food, excellent green space and a wonderful community.
Dimensions
2.43' × 3.99'
Features
5 pc bath, separate shower
Dimensions
7.34' × 4.49'
Features
w/o to sundeck, b/i closet, west view
Dimensions
3.42' × 3.95'
Features
picture window, east view, b/i closet
Dimensions
10.99' × 2.74'
Features
window, vinyl floor
Dimensions
3.2' × 4.7'
Features
vinyl floor, combined w/living, pot lights
Dimensions
0.8' × 1.95'
Features
B/I Vanity
Dimensions
5.2' × 4.7'
Features
vinyl floor, w/o to deck, pot lights
Dimensions
3.99' × 4.7'
Features
stainless steel appl, modern kitchen
Dimensions
3.58' × 4.7'
Features
vinyl floor, combined w/dining, pot lights
Dimensions
3.3' × 4.19'
Features
above grade window, 3 pc ensuite
Dimensions
1.86' × 1.55'
Features
3 Pc Ensuite
Dimensions
3.3' × 2.53'
Features
above grade window, b/i closet, tile floor
Dimensions
5.33' × 3.35'
Features
Dimensions
0.8' × 1.95'
Features
B/I Vanity
Dimensions
5.33' × 3.35'
Features
Dimensions
3.58' × 4.7'
Features
vinyl floor, combined w/dining, pot lights
Dimensions
3.2' × 4.7'
Features
vinyl floor, combined w/living, pot lights
Dimensions
3.99' × 4.7'
Features
stainless steel appl, modern kitchen
Dimensions
3.3' × 2.53'
Features
above grade window, b/i closet, tile floor
Dimensions
7.34' × 4.49'
Features
w/o to sundeck, b/i closet, west view
Dimensions
3.3' × 4.19'
Features
above grade window, 3 pc ensuite
Dimensions
3.42' × 3.95'
Features
picture window, east view, b/i closet
Dimensions
10.99' × 2.74'
Features
window, vinyl floor
Dimensions
5.2' × 4.7'
Features
vinyl floor, w/o to deck, pot lights
Dimensions
2.43' × 3.99'
Features
5 pc bath, separate shower
Dimensions
1.86' × 1.55'
Features
3 Pc Ensuite
Have questions about this property?
Contact MeTotal Monthly Payment
$7,671 / month
Down Payment Percentage
20.00%
Mortgage Amount (Principal)
$1,432,000
Total Interest Payments
$882,916
Total Payment (Principal + Interest)
$2,314,916
Estimated Net Proceeds
$68,000
Realtor Fees
$25,000
Total Selling Costs
$32,000
Sale Price
$500,000
Mortgage Balance
$400,000

Toronto, ON M6G 3K8
Listed By: ROYAL LEPAGE REAL ESTATE SERVICES LTD.

Toronto, ON M6G 3P5
Listed By: REAL ESTATE ADVISORS INC.

Toronto, ON M6G 2B3
Listed By: Advent Realty Inc

A highly successful and experienced real estate agent, Ken has been serving clients in the Greater Toronto Area for almost two decades. Born and raised in Toronto, Ken has a passion for helping people find their dream homes and investment properties has been the driving force behind his success. He has a deep understanding of the local real estate market, and his extensive knowledge and experience have earned him a reputation amongst his clients as a trusted and reliable partner when dealing with their real estate needs.









