





Sales Representative
A highly successful and experienced real estate agent, Ken has been serving clients in the Greater Toronto Area for almost two decades.
Price
$3,099,000
Bedrooms
4 Beds
Bathrooms
6 Baths
Size
2500-3000 sqft
Year Built
Not listed
Property Type
House
Property Taxes
$17359
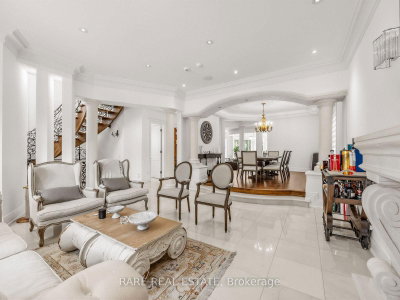
*STUNNING CUSTOM-BUILT LUXURY HOME IN COVETED WILLOWDALE EAST!* Situated on an exceptional162-ft-deep private lot in the prestigious Earl Haig Secondary School district, this beautifully appointed residence offers approx. *5,000 sq. ft. of total living space*,including a professionally finished lower level. Impressive 2-storey foyer, soaring ceilings, exquisite marble and limestone finishes, rich wood detailing, and exceptional craftsmanship throughout. Sun-filled gourmet kitchen overlooks the spacious family room, featuring a *beautifully redesigned fireplace*, and a park-like private backyard with a large deck-perfect for family living and entertaining. Luxurious primary suite with 7-piece ensuite and private balcony. Spacious lower level features 2 bedrooms, 2 bathrooms, a second kitchen, recreation room, and abundant storage, ideal for extended family or additional living space. *RARE LOT. EXCEPTIONAL HOME. UNBEATABLE WILLOWDALE EAST LOCATION. A MUST SEE!*
Dimensions
3.73' × 3.33'
Features
semi ensuite, pot lights, hardwood floor
Dimensions
3.63' × 3.53'
Features
4 pc ensuite, hardwood floor, pot lights
Dimensions
5.08' × 6.35'
Features
7 pc ensuite, w/o to balcony, hardwood floor
Dimensions
4.7' × 4.78'
Features
semi ensuite, hardwood floor, pot lights
Dimensions
3.23' × 3'
Features
hardwood floor, b/i bookcase, french doors
Dimensions
4.65' × 4.29'
Features
hardwood floor, built-in speakers, coffered ceiling(s)
Dimensions
5.69' × 5.41'
Features
bay window, gas fireplace, marble floor
Dimensions
5.84' × 5.13'
Features
gas fireplace, hardwood floor, wall sconce lighting
Dimensions
5.79' × 3.91'
Features
marble floor, centre island, marble counter
Dimensions
3.05' × 2.69'
Features
3 pc ensuite, pot lights, laminate
Dimensions
4.47' × 2.84'
Features
pot lights, laminate, closet
Dimensions
5.54' × 6.2'
Features
gas fireplace, combined w/kitchen, w/o to yard
Dimensions
3.23' × 3'
Features
hardwood floor, b/i bookcase, french doors
Dimensions
5.54' × 6.2'
Features
gas fireplace, combined w/kitchen, w/o to yard
Dimensions
5.69' × 5.41'
Features
bay window, gas fireplace, marble floor
Dimensions
4.65' × 4.29'
Features
hardwood floor, built-in speakers, coffered ceiling(s)
Dimensions
5.79' × 3.91'
Features
marble floor, centre island, marble counter
Dimensions
5.08' × 6.35'
Features
7 pc ensuite, w/o to balcony, hardwood floor
Dimensions
3.73' × 3.33'
Features
semi ensuite, pot lights, hardwood floor
Dimensions
3.63' × 3.53'
Features
4 pc ensuite, hardwood floor, pot lights
Dimensions
3.05' × 2.69'
Features
3 pc ensuite, pot lights, laminate
Dimensions
4.47' × 2.84'
Features
pot lights, laminate, closet
Dimensions
4.7' × 4.78'
Features
semi ensuite, hardwood floor, pot lights
Dimensions
5.84' × 5.13'
Features
gas fireplace, hardwood floor, wall sconce lighting
Have questions about this property?
Contact MeTotal Monthly Payment
$13,080 / month
Down Payment Percentage
20.00%
Mortgage Amount (Principal)
$2,479,200
Total Interest Payments
$1,528,578
Total Payment (Principal + Interest)
$4,007,778
Estimated Net Proceeds
$68,000
Realtor Fees
$25,000
Total Selling Costs
$32,000
Sale Price
$500,000
Mortgage Balance
$400,000

Toronto, ON M2N 5E4
Listed By: SOLTANIAN REAL ESTATE INC.

Toronto, ON M2N 3H7
Listed By: CENTURY 21 KING`S QUAY REAL ESTATE INC.

Toronto, ON M2N 3M3
Listed By: CENTURY 21 PERCY FULTON LTD.

Toronto, ON M2N 2X4
Listed By: ROYAL LEPAGE TERREQUITY REALTY

A highly successful and experienced real estate agent, Ken has been serving clients in the Greater Toronto Area for almost two decades. Born and raised in Toronto, Ken has a passion for helping people find their dream homes and investment properties has been the driving force behind his success. He has a deep understanding of the local real estate market, and his extensive knowledge and experience have earned him a reputation amongst his clients as a trusted and reliable partner when dealing with their real estate needs.









