



Ken Matsumoto
Sales Representative
A highly successful and experienced real estate agent, Ken has been serving clients in the Greater Toronto Area for almost two decades.
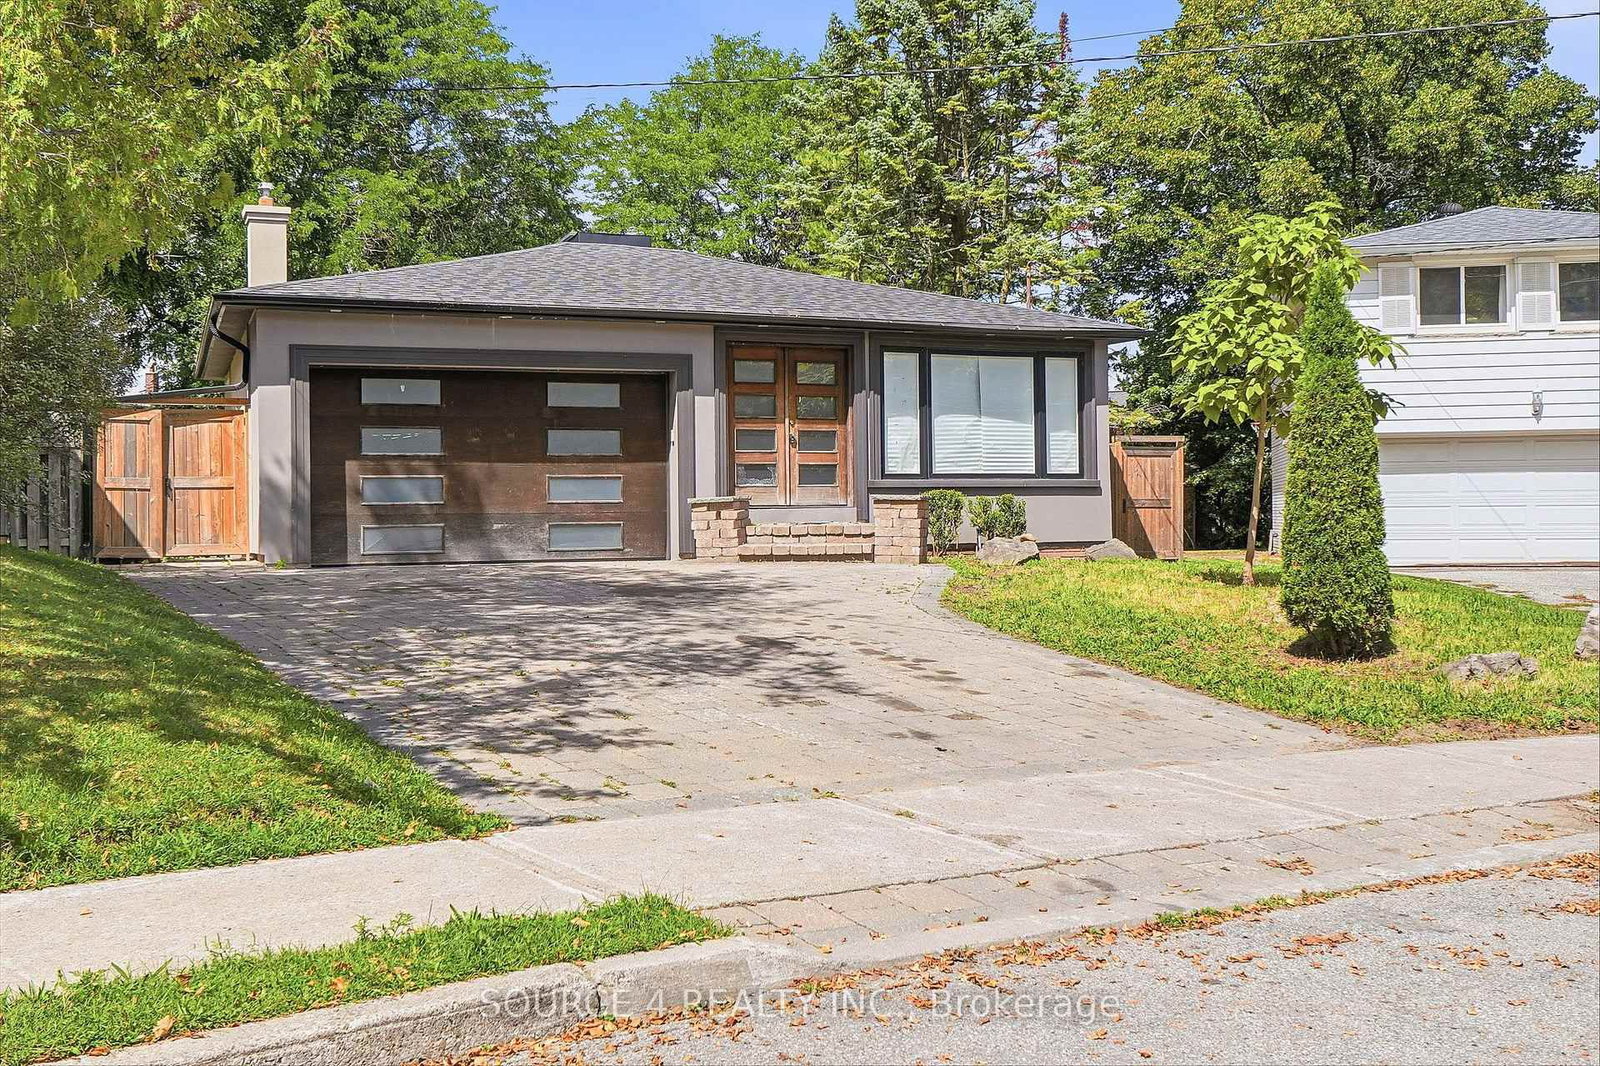
183 Maxome Avenue, Newtonbrook East M2M 3L1
Price
$1,190,000
Bedrooms
3 Beds
Bathrooms
2 Baths
Size
1100-1500 sqft
Year Built
Not listed
Property Type
House
Property Taxes
$7503.52
Description
A Rare Opportunity in a Prestigious Neighbourhood, Welcome to 183 Maxome Ave-a charming bungalow on an exceptionally wide lot, surrounded by multi-million-dollar homes and backing directly onto a park. Enjoy rare privacy, beautiful green views, and a fantastic location just minutes from parks, schools, shops, and everyday amenities. This home offers a bright, spacious living area, three comfortable bedrooms, and a basement with a separate entrance-ideal for extended family or future flexibility. While some minor updates maybe needed, this is a wonderful opportunity to personalize the home and add value. Recently expired permit plans are available, and the listing renderings illustrate what home could look like after development based on plans. Whether you're a builder, investor, or end user, properties like this-on a premium lot, backing onto parkland, and nestled among exceptional homes-are rarely available. Book your showing today and imagine the possibilities You donot want to miss!
Property Dimensions
Basement Level
Bedroom
Dimensions
2.5' × 3'
Features
Bedroom
Dimensions
3.5' × 5'
Features
Window
Main Level
Family Room
Dimensions
5' × 3.5'
Features
large window, hardwood floor, open concept
Primary Bedroom
Dimensions
4' × 3'
Features
hardwood floor, w/o to sunroom
Kitchen
Dimensions
4.5' × 4'
Features
tile floor, eat-in kitchen, window
Dining Room
Dimensions
4' × 3'
Features
large window, hardwood floor
Bedroom 2
Dimensions
2.5' × 3'
Features
Window
Bedroom 3
Dimensions
2.5' × 3'
Features
Window
All Rooms
Dining Room
Dimensions
4' × 3'
Features
large window, hardwood floor
Kitchen
Dimensions
4.5' × 4'
Features
tile floor, eat-in kitchen, window
Primary Bedroom
Dimensions
4' × 3'
Features
hardwood floor, w/o to sunroom
Bedroom
Dimensions
2.5' × 3'
Features
Bedroom
Dimensions
3.5' × 5'
Features
Window
Bedroom 2
Dimensions
2.5' × 3'
Features
Window
Bedroom 3
Dimensions
2.5' × 3'
Features
Window
Family Room
Dimensions
5' × 3.5'
Features
large window, hardwood floor, open concept
Have questions about this property?
Contact MeSale history for
Sign in to view property history
The Property Location
Calculate Your Monthly Mortgage Payments
Total Monthly Payment
$5,401 / month
Down Payment Percentage
20.00%
Mortgage Amount (Principal)
$952,000
Total Interest Payments
$586,966
Total Payment (Principal + Interest)
$1,538,966
Get An Estimate On Selling Your House
Estimated Net Proceeds
$68,000
Realtor Fees
$25,000
Total Selling Costs
$32,000
Sale Price
$500,000
Mortgage Balance
$400,000
Related Properties

165 Wedgewood
$1,398,000Toronto, ON M2M 2H8
Listed By: ROYAL LEPAGE SIGNATURE REALTY
290 Newton
$1,299,900Toronto, ON M2M 2P8
Listed By: SOURCE 4 REALTY INC.

29 Winlock
$1,589,000Toronto, ON M2M 1Z1
Listed By: KELLER WILLIAMS PORTFOLIO REALTY

482 Ruth
$1,390,000Toronto, ON M2M 2J3
Listed By: SMART Brokerages

Meet Ken Matsumoto
A highly successful and experienced real estate agent, Ken has been serving clients in the Greater Toronto Area for almost two decades. Born and raised in Toronto, Ken has a passion for helping people find their dream homes and investment properties has been the driving force behind his success. He has a deep understanding of the local real estate market, and his extensive knowledge and experience have earned him a reputation amongst his clients as a trusted and reliable partner when dealing with their real estate needs.








