





Sales Representative
A highly successful and experienced real estate agent, Ken has been serving clients in the Greater Toronto Area for almost two decades.
Price
$889,000
Bedrooms
2 Beds
Bathrooms
2 Baths
Size
1400-1599 sqft
Year Built
Not listed
Property Type
Condo
Property Taxes
$4557.83
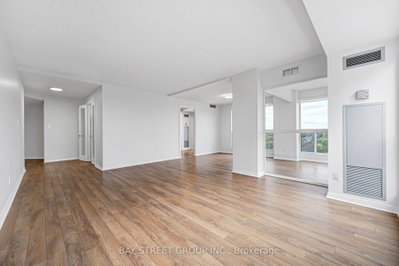
Rarely Offered Southeast Corner Suite in the Heart of North York!Welcome to this exceptionally spacious 1,475 sq. ft. residence featuring panoramic southeast views, abundant natural light and a highly desirable split-bedroom layout.Both generously sized bedrooms offer private ensuite bathrooms and walk-in closets, providing outstanding comfort and privacy. The bright corner Sunroom/Den, featuring windows on two sides, is perfect for a home office, reading lounge or peaceful retreat.Beautifully appointed with hardwood flooring throughout, an elegant marble foyer, fresh paint and a walk-out to an open balcony.Additional highlights include rare tandem parking accommodating two vehicles, conveniently located next to the elevator, plus an oversized locker (Level A, #46).Enjoy 24-hour concierge service, outdoor visitor parking and exceptional convenience. Steps to subway stations, shopping, restaurants, cinemas, library and everyday amenities. Located in the sought-after Earl Haig Secondary School and McKee Public School area.An exceptional opportunity for downsizers, families and buyers seeking generous living space without compromising urban convenience.All-Inclusive Maintenance Fees! Monthly fee of $1,788.49 covers heat, hydro, water, air conditioning, cable TV and high-speed internet, offering convenient and predictable monthly budgeting. Enjoy an exceptionally spacious 1,475 sq. ft. southeast corner residence with tandem parking for two vehicles, an oversized locker and extensive building amenities.
Unit Number
902
Maintenance Fee
$1788.49/month
Inclusions
Cable, Heat, Hydro, Parking, Water
Building Insurance
Yes
Exposure
South East
Locker
Not listed
Parking Type
Underground
Pet Policy
Yes-with Restrictions
Property Manager
Crossbridge Property Managment
Stories
9 floors
Condo Corp Number
1088
Water
Included
Hydro
Included
Cable
Included
Heat
Included
Parking
Included
Taxes
Not included
Total Monthly Payment
$0 / month
Down Payment Percentage
20.00%
Mortgage Amount (Principal)
$711,200
Total Interest Payments
$438,499
Total Payment (Principal + Interest)
$1,149,699
Estimated Net Proceeds
$68,000
Realtor Fees
$25,000
Total Selling Costs
$32,000
Sale Price
$500,000
Mortgage Balance
$400,000

Toronto, ON M2N 7L7
Listed By: KELLER WILLIAMS REFERRED URBAN REALTY

Toronto, ON M2N 7A9
Listed By: WARWICK REALTY GROUP INC.
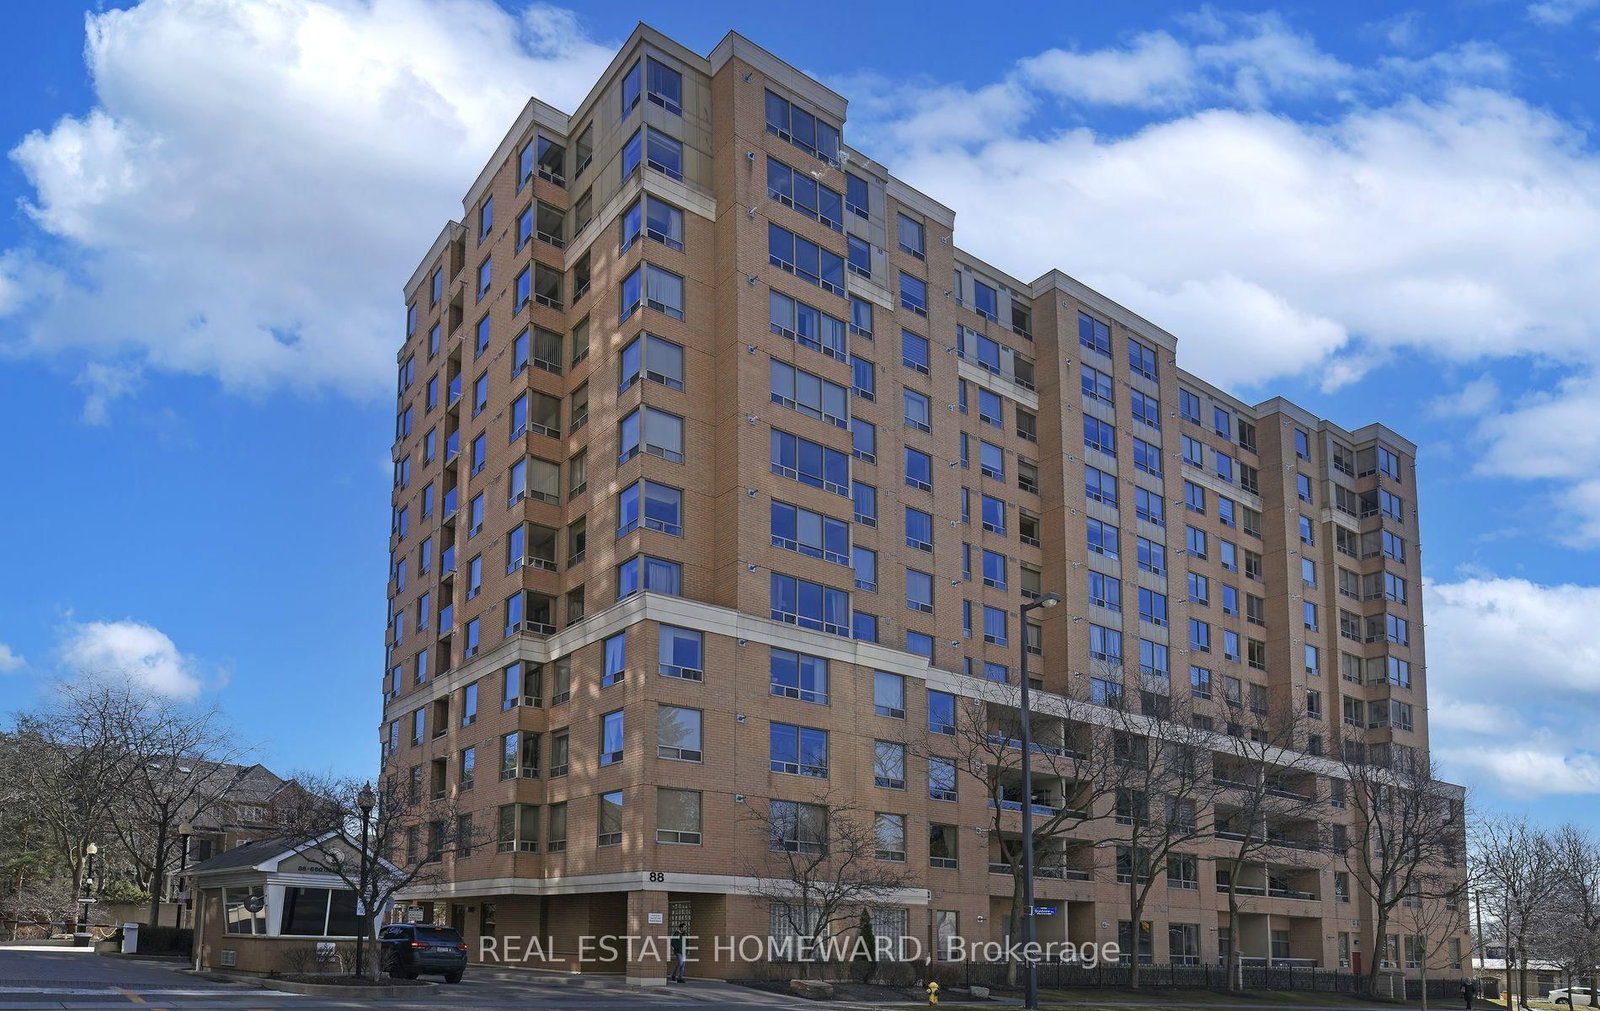
Toronto, ON M2N 6V6
Listed By: REAL ESTATE HOMEWARD

Toronto, ON M2N 7L8
Listed By: KELLER WILLIAMS REFERRED URBAN REALTY

A highly successful and experienced real estate agent, Ken has been serving clients in the Greater Toronto Area for almost two decades. Born and raised in Toronto, Ken has a passion for helping people find their dream homes and investment properties has been the driving force behind his success. He has a deep understanding of the local real estate market, and his extensive knowledge and experience have earned him a reputation amongst his clients as a trusted and reliable partner when dealing with their real estate needs.









