



Sales Representative
A highly successful and experienced real estate agent, Ken has been serving clients in the Greater Toronto Area for almost two decades.
Price
$1,600,000
Bedrooms
3 Beds
Bathrooms
3 Baths
Size
1500-2000 sqft
Year Built
51-99
Property Type
House
Property Taxes
$10406
**Rare Opportunity in Prestigious Bayview Village!**Discover the exceptional potential of 24 Burleigh Heights Drive, ideally situated on one of Bayview Village's most desirable, tree-lined streets. Set on a magnificent 50' x 120' lot and surrounded by impressive custom-built luxury residences, this property presents an outstanding opportunity to renovate, reimagine, or build your dream home in one of Toronto's most coveted neighbourhoods.The existing detached bungalow offers a practical, functional layout and a solid foundation for those looking to renovate or create a beautiful family residence. For builders and investors, the generous lot dimensions and established luxury streetscape provide an exciting opportunity to explore the potential for a spectacular custom home, subject to municipal approvals.The mature, private backyard offers a peaceful retreat with ample space for outdoor entertaining, beautifully landscaped gardens, or a future backyard oasis.Location is everything! Enjoy the tranquility of this established residential enclave while being just minutes from Bayview Village Shopping Centre, excellent schools, parks, subway access, and major highways. This exceptional neighbourhood combines upscale living, everyday convenience, and enduring appeal.**Whether you're a discerning end user, visionary renovator, or custom home builder, opportunities like this are increasingly rare. Secure your place in prestigious Bayview Village and unlock the possibilities of this exceptional property!**
Dimensions
0' × 0'
Features
Dimensions
0' × 0'
Features
Dimensions
0' × 0'
Features
Dimensions
0' × 0'
Features
Dimensions
0' × 0'
Features
Dimensions
0' × 0'
Features
Dimensions
0' × 0'
Features
Dimensions
0' × 0'
Features
Dimensions
0' × 0'
Features
Dimensions
0' × 0'
Features
Dimensions
0' × 0'
Features
Dimensions
0' × 0'
Features
Have questions about this property?
Contact MeTotal Monthly Payment
$7,115 / month
Down Payment Percentage
20.00%
Mortgage Amount (Principal)
$1,280,000
Total Interest Payments
$789,198
Total Payment (Principal + Interest)
$2,069,198
Estimated Net Proceeds
$68,000
Realtor Fees
$25,000
Total Selling Costs
$32,000
Sale Price
$500,000
Mortgage Balance
$400,000

Toronto, ON M2K 1M7
Listed By: AIMHOME REALTY INC.

Toronto, ON M2K 2C7
Listed By: RE/MAX REALTRON BIJAN BARATI REAL ESTATE

Toronto, ON M2K 1N6
Listed By: RE/MAX EXCEL REALTY LTD.
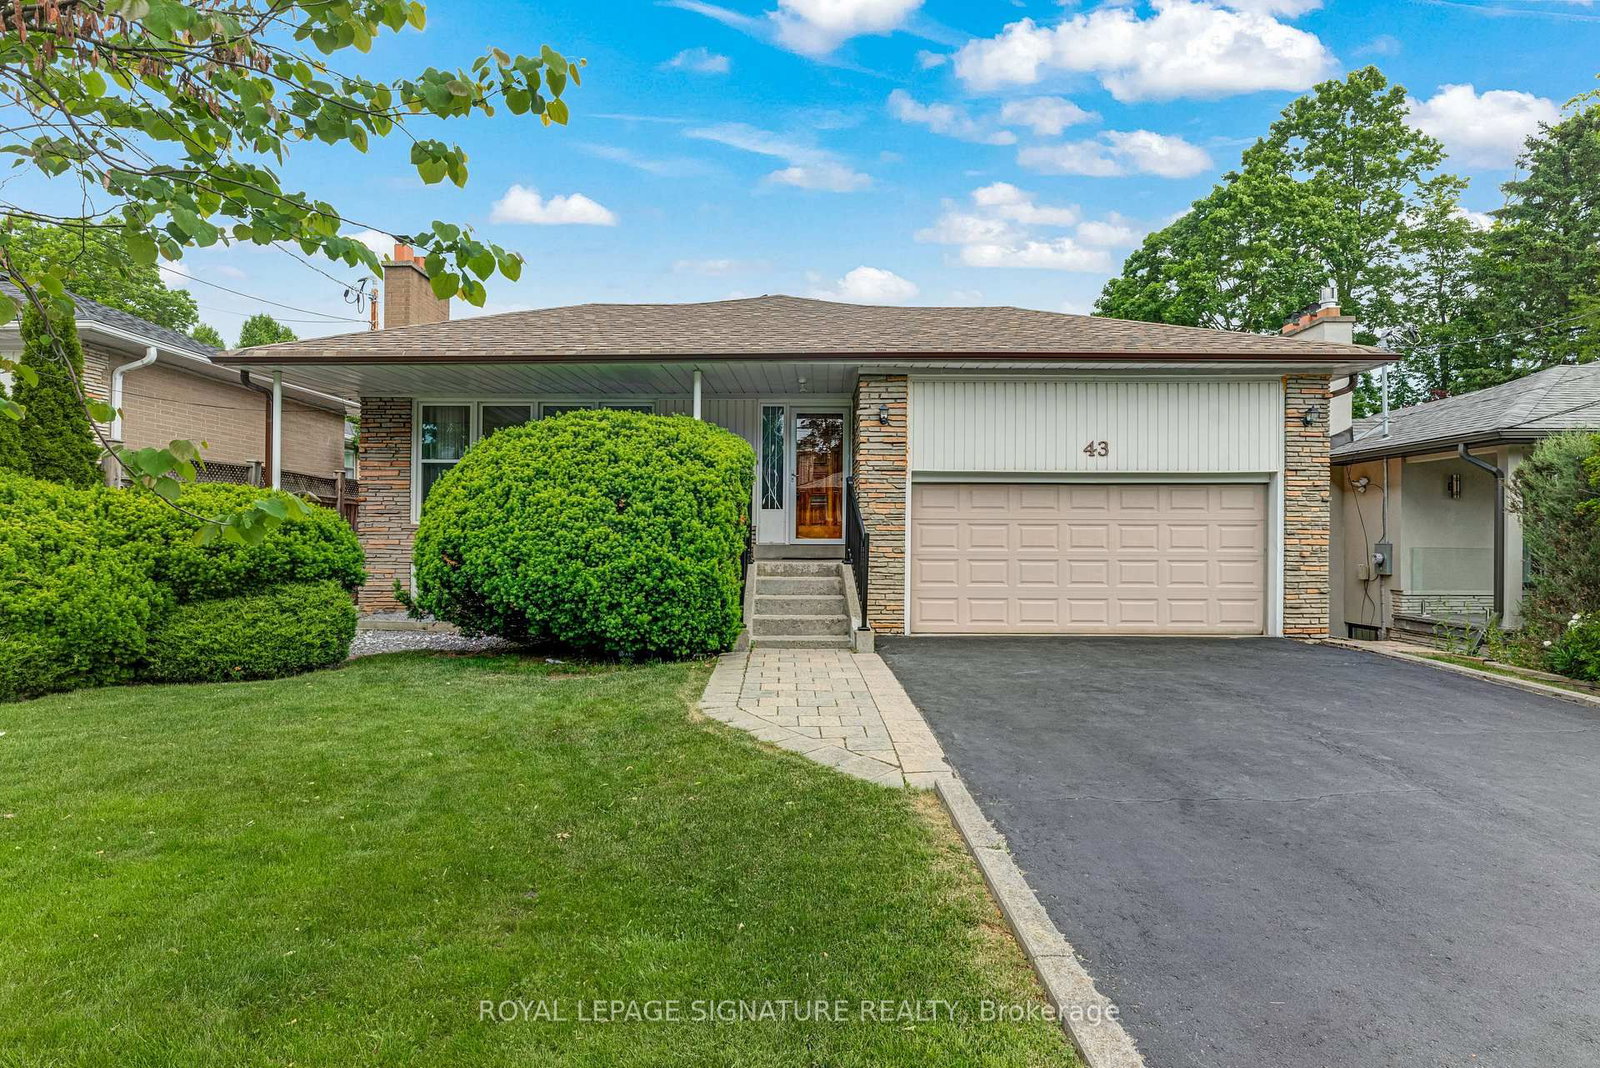
Toronto, ON M2K 2A7
Listed By: ROYAL LEPAGE SIGNATURE REALTY

A highly successful and experienced real estate agent, Ken has been serving clients in the Greater Toronto Area for almost two decades. Born and raised in Toronto, Ken has a passion for helping people find their dream homes and investment properties has been the driving force behind his success. He has a deep understanding of the local real estate market, and his extensive knowledge and experience have earned him a reputation amongst his clients as a trusted and reliable partner when dealing with their real estate needs.









