





Sales Representative
A highly successful and experienced real estate agent, Ken has been serving clients in the Greater Toronto Area for almost two decades.
Price
$3,195,000
Bedrooms
4 Beds
Bathrooms
5 Baths
Size
2000-2500 sqft
Year Built
Not listed
Property Type
House
Property Taxes
$15046.96
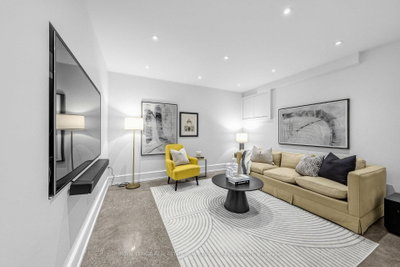
Welcome to 167 Macpherson Ave, a spectacular 1907 Victorian completely reimagined from top to bottom, offering 2,891 sq ft of beautifully designed living space, 4+1 bedrms, 5 bathrms & the rare luxury of a detached double garage! Renovated back to the studs in 2017, including a fully dug-out lower level, this exceptional home combines timeless Victorian charm w/exquisite contemporary finishes across 4 levels. The stunning open-concept main flr features white oak hardwood, heated flrs, a striking open-riser staircase w/glass railings & seamless living/dining spaces designed for entertaining. The fabulous custom Olympia kitchen boasts Caesarstone waterfall counters, exceptional storage, breakfast bar & Miele appliance package, opening to an inviting eat-in area & private landscaped courtyard. A main flr powder rm completes the level. The 2nd flr offers 3 generous bedrms, 2 w/Juliette balconies, plus 2 beautifully appointed bathrms. The entire 3rd flr is dedicated to a sensational primary retreat w/skylight, generous W/I closet, luxurious 5-pc ensuite & private deck showcasing spectacular Toronto skyline views! The fully finished, dug-out lower level has high ceilings, heated polished concrete flrs, a fabulous rec rm, an additional bedroom area, a 3-pc bath & laundry. The side walk out offers exceptional versatility. It was extensively renovated from top to bottom back to the studs with every detail considered, including enhanced soundproofing, in-floor heat, new plumbing, electrical, windows, and roof. This triple A+ location provides it all from walk to T.T.C. or stroll through Ramsden Park & play tennis; walk to pick up groceries or enjoy a meal out in Summerhill or Yorkville and pick up fresh flowers at Ave/Dav - literally located at centre ice! With everything just steps from your home you may never drive again!
Dimensions
0' × 0'
Features
Dimensions
0' × 0'
Features
Dimensions
0' × 0'
Features
Dimensions
0' × 0'
Features
Dimensions
0' × 0'
Features
Dimensions
0' × 0'
Features
Dimensions
0' × 0'
Features
Dimensions
0' × 0'
Features
Dimensions
0' × 0'
Features
Dimensions
0' × 0'
Features
Dimensions
0' × 0'
Features
Dimensions
0' × 0'
Features
Have questions about this property?
Contact MeTotal Monthly Payment
$13,232 / month
Down Payment Percentage
20.00%
Mortgage Amount (Principal)
$2,556,000
Total Interest Payments
$1,575,930
Total Payment (Principal + Interest)
$4,131,930
Estimated Net Proceeds
$68,000
Realtor Fees
$25,000
Total Selling Costs
$32,000
Sale Price
$500,000
Mortgage Balance
$400,000

Toronto, ON M5R 1L8
Listed By: HARVEY KALLES REAL ESTATE LTD.
Toronto, ON M5R 1T7
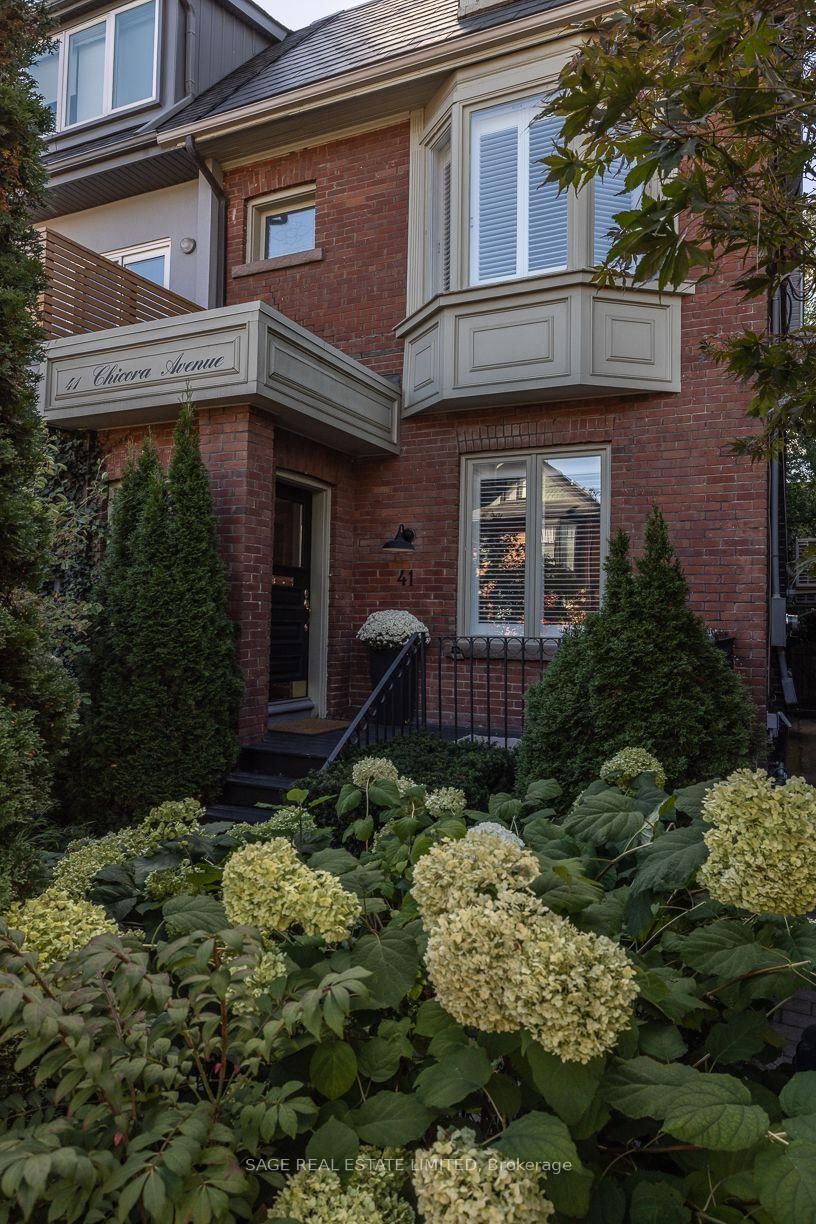
Listed By: SAGE REAL ESTATE LIMITED

Toronto, ON M5R 1W8
Listed By: SOTHEBY'S INTERNATIONAL REALTY CANADA

Toronto, ON M5R 1G6
Listed By: CHESTNUT PARK REAL ESTATE LIMITED

A highly successful and experienced real estate agent, Ken has been serving clients in the Greater Toronto Area for almost two decades. Born and raised in Toronto, Ken has a passion for helping people find their dream homes and investment properties has been the driving force behind his success. He has a deep understanding of the local real estate market, and his extensive knowledge and experience have earned him a reputation amongst his clients as a trusted and reliable partner when dealing with their real estate needs.









