



Sales Representative
A highly successful and experienced real estate agent, Ken has been serving clients in the Greater Toronto Area for almost two decades.
Price
$1,299,000
Bedrooms
4 Beds
Bathrooms
2 Baths
Size
1500-2000 sqft
Year Built
Not listed
Property Type
House
Property Taxes
$7749.84
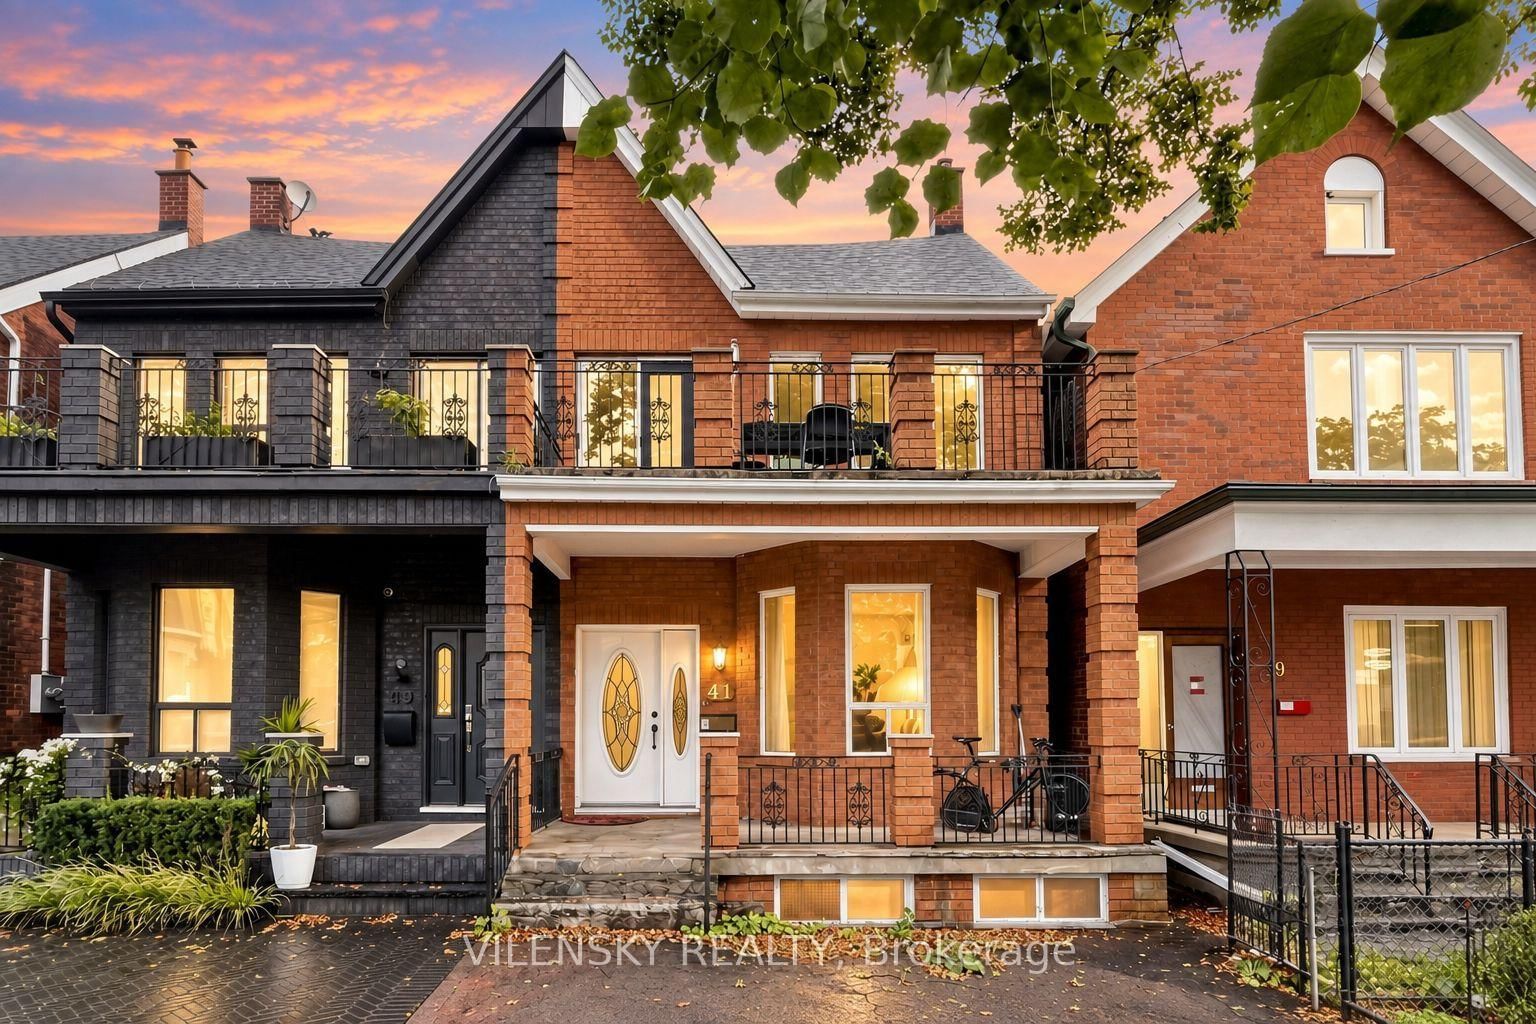
Location Location!! Steps to Queen St. W. and Bathurst shops and restaurants. The Queen and Bathurst streetcars are just steps away. Built in 1980, brick semi-detached in the community of Trinity-Bellwoods with a detached single garage. This home awaits your decorating touch to make it sparkle! Solid home with 4 bedrooms, all parquet floors, oak staircase, huge eat-in kitchen with a walkout to a patio, low maintance backyard, and detached garage. There is a separate main floor family room/den off the kitchen. The basement 2 bedroom apartment has a separate rear walk-up entrance with it's own kitchen and 4-pc bath, 7.5 ft ceiling. All windows and doors, gas furnace, central air conditioner are approx. 5 years or less new. This house has solid bones, newer windows and doors, newer HVAC. The garage door is "as is", does not open fully.
Dimensions
2.82' × 3.26'
Features
parquet, closet, skylight
Dimensions
3.59' × 3.69'
Features
parquet, closet, north view
Dimensions
3.32' × 3.15'
Features
parquet, closet, south view
Dimensions
2.48' × 3.27'
Features
parquet, closet, window
Dimensions
5.98' × 3.15'
Features
parquet, walk-out, combined w/dining
Dimensions
4.5' × 4.29'
Features
ceramic floor, eat-in kitchen, walk-out
Dimensions
3.46' × 3.25'
Features
Parquet
Dimensions
2.75' × 3.18'
Features
Window
Dimensions
2.47' × 2.6'
Features
linoleum, walk-up
Dimensions
3.3' × 3.1'
Features
Window
Dimensions
4.13' × 4.27'
Features
linoleum, combined w/kitchen, window
Dimensions
0' × 0'
Features
Dimensions
2.47' × 2.6'
Features
linoleum, walk-up
Dimensions
5.98' × 3.15'
Features
parquet, walk-out, combined w/dining
Dimensions
4.13' × 4.27'
Features
linoleum, combined w/kitchen, window
Dimensions
4.5' × 4.29'
Features
ceramic floor, eat-in kitchen, walk-out
Dimensions
3.59' × 3.69'
Features
parquet, closet, north view
Dimensions
2.82' × 3.26'
Features
parquet, closet, skylight
Dimensions
3.32' × 3.15'
Features
parquet, closet, south view
Dimensions
2.75' × 3.18'
Features
Window
Dimensions
3.3' × 3.1'
Features
Window
Dimensions
2.48' × 3.27'
Features
parquet, closet, window
Dimensions
3.46' × 3.25'
Features
Parquet
Have questions about this property?
Contact MeTotal Monthly Payment
$5,813 / month
Down Payment Percentage
20.00%
Mortgage Amount (Principal)
$1,039,200
Total Interest Payments
$640,731
Total Payment (Principal + Interest)
$1,679,931
Estimated Net Proceeds
$68,000
Realtor Fees
$25,000
Total Selling Costs
$32,000
Sale Price
$500,000
Mortgage Balance
$400,000

Toronto, ON M6J 2X4
Listed By: ROYAL LEPAGE SIGNATURE REALTY

Toronto, ON M6J 3C5
Listed By: RIGHT AT HOME REALTY

Toronto, ON M6J 1K8
Listed By: REAL ESTATE HOMEWARD
Toronto, ON M6J 3B4
Listed By: VILENSKY REALTY

A highly successful and experienced real estate agent, Ken has been serving clients in the Greater Toronto Area for almost two decades. Born and raised in Toronto, Ken has a passion for helping people find their dream homes and investment properties has been the driving force behind his success. He has a deep understanding of the local real estate market, and his extensive knowledge and experience have earned him a reputation amongst his clients as a trusted and reliable partner when dealing with their real estate needs.









