





Sales Representative
A highly successful and experienced real estate agent, Ken has been serving clients in the Greater Toronto Area for almost two decades.
Price
$2,888,000
Bedrooms
4 Beds
Bathrooms
6 Baths
Size
3500-5000 sqft
Year Built
Not listed
Property Type
House
Property Taxes
$15014
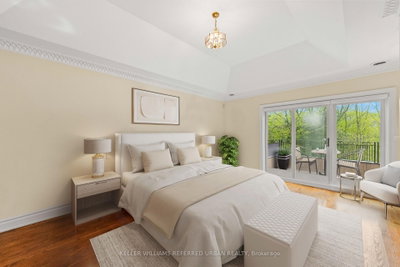
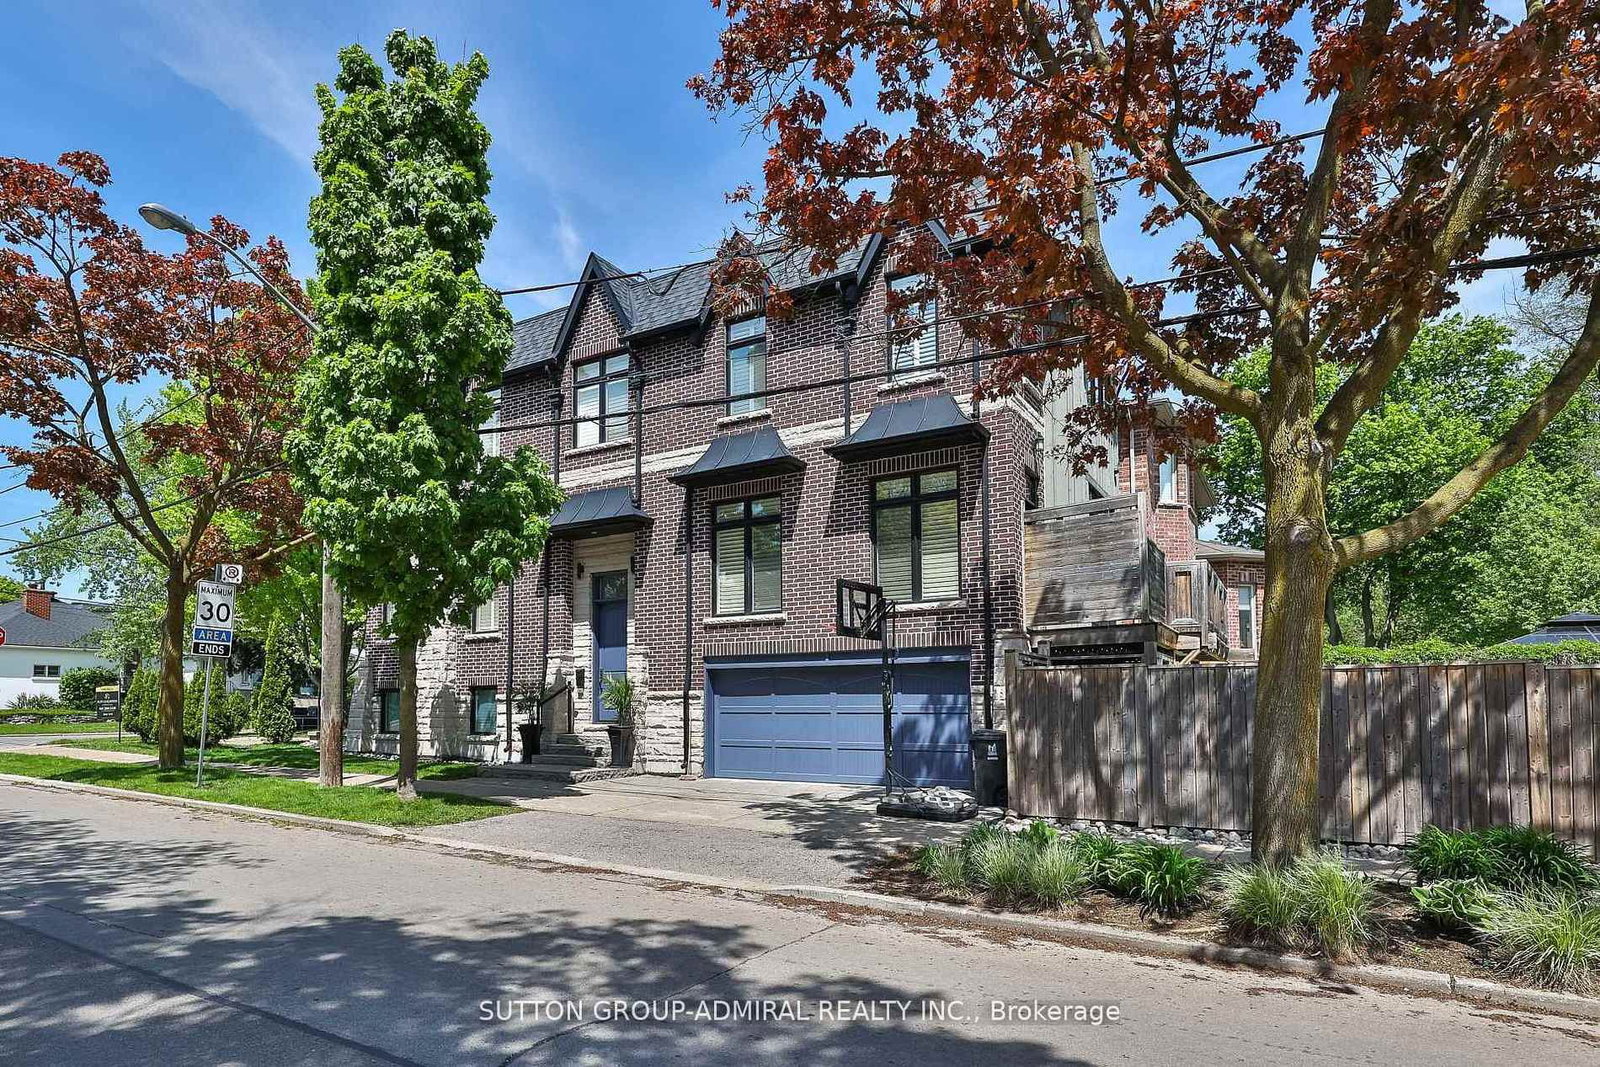
Timeless Design on a spectacular 50 x 178' South Ravine lot in a small neighbourhood with a welcoming community! Designed by renowned architect Richard Wengle, 41 Wentworth Avenue offers a rare blend of natural beauty, architectural integrity and quality craftsmanship. Inside, gracious principal rooms with rich millwork, wainscoting, designer trims, solid core doors and detailed ceilings - Oversize windows provide breathtaking treetop views! Approx 6000 sq ft of quality space. Beautiful principal rooms. Magnificent stone fireplace in Family Room. Walk out from kitchen to a special stone patio with awning. There is a warm vibe through the entire home. Upstairs, the primary bedroom 'wing' is a peaceful sanctuary with fireplace, private balcony over the ravine, and a spa-inspired ensuite with double vanities, steam shower, and two walk-in closets. A kitchenette off the bedroom for your Morning Coffee! Additional bedrooms are gorgeous and each their own full ensuite baths, large closets and vaulted ceilings. Finished lower level is filled with natural light! A huge 2nd kitchen, two bathrooms, 2 bedrooms/nanny's room, wall-to-wall windows, gorgeous custom wet bar/kitchen and sliding doors that lead to a private terraced backyard. Natural Stone wood fireplace plus 3 gas fireplaces. **Natural stone patios and pathways meander thru this urban retreat oasis. Hot tub and custom outdoor bar create the perfect home to staycation or entertain** Marble, natural stone, Quartz and solid Wood finishes speak to a level of quality only found in a truly custom built home. Steps to Burnett Woods, Subway, Cameron PS, this is a home built for generations! INCLUDED: All appliances, Electric Awning/Infrared Heater/Gas hook up, Hot Tub, Security/Cameras, 2 Furnaces, 2 A/C, Bsmt kitchen appliances, TV's/mounts, B/I Speakers, Custom Bar, 3 Gas Fireplaces, Steam Bath, Electric Toilet, 2 Laundry Rms, Roof Shingles 2018 +++ **Full elevator shaft is ready when you need it!**
Dimensions
0' × 0'
Features
Dimensions
0' × 0'
Features
Dimensions
0' × 0'
Features
Dimensions
0' × 0'
Features
Dimensions
0' × 0'
Features
Dimensions
0' × 0'
Features
Dimensions
0' × 0'
Features
Dimensions
0' × 0'
Features
Dimensions
0' × 0'
Features
Dimensions
0' × 0'
Features
Dimensions
0' × 0'
Features
Dimensions
0' × 0'
Features
Have questions about this property?
Contact MeTotal Monthly Payment
$12,126 / month
Down Payment Percentage
20.00%
Mortgage Amount (Principal)
$2,310,400
Total Interest Payments
$1,424,503
Total Payment (Principal + Interest)
$3,734,903
Estimated Net Proceeds
$68,000
Realtor Fees
$25,000
Total Selling Costs
$32,000
Sale Price
$500,000
Mortgage Balance
$400,000

Toronto, ON M3H 1J8
Listed By: CHESTNUT PARK REAL ESTATE LIMITED

Toronto, ON M2N 1G7
Listed By: ROYAL LEPAGE REAL ESTATE SERVICES PHINNEY REAL EST
Toronto, ON M2N 1G2
Listed By: SUTTON GROUP-ADMIRAL REALTY INC.

Toronto, ON M2N 1G3
Listed By: HARVEY KALLES REAL ESTATE LTD.

A highly successful and experienced real estate agent, Ken has been serving clients in the Greater Toronto Area for almost two decades. Born and raised in Toronto, Ken has a passion for helping people find their dream homes and investment properties has been the driving force behind his success. He has a deep understanding of the local real estate market, and his extensive knowledge and experience have earned him a reputation amongst his clients as a trusted and reliable partner when dealing with their real estate needs.









