





Sales Representative
A highly successful and experienced real estate agent, Ken has been serving clients in the Greater Toronto Area for almost two decades.
Price
$2,049,000
Bedrooms
3 Beds
Bathrooms
4 Baths
Size
1500-2000 sqft
Year Built
Not listed
Property Type
House
Property Taxes
$8893.14
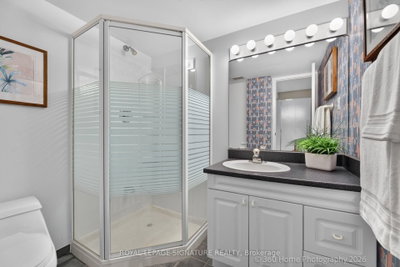
This location has it all- Easy to walk to doctors, lawyers, dentist, school, cafes, unique boutiques, gourmet dining, even a Saturday Farmers Market and sometimes a street sale. This rare discovery awaits. Here is a delightful property with plenty of old world charm. The family room adds extra living space, Walkout to deck for Summer BBQ's or just relaxing with a favourite book. Newly installed HWG heating (2021) Viessmann system for main floor and basement. FAG for heat and air conditioning keeps the second level comfortable all year. Extra sunshine via 3 skylights on the second floor. Bedroom 2+3 have a connecting pocket door makes for an ideal bedroom with attached nursery. Seperate entrance to finished basement with kitchen, home office, 3-pc bath, walk-in closet and plenty of extra storage. Large bedroom comes with it's own retreat and above grade windows for lots of natural light. Exceptional Neighbourhood, Quality Schools. Easy Access to Transit and 401.
Dimensions
5.54' × 3.79'
Features
w/o to deck, pot lights, window
Dimensions
3.41' × 2.92'
Features
window, hardwood floor, crown moulding
Dimensions
4.09' × 3.99'
Features
fireplace, hardwood floor, large window
Dimensions
3.54' × 2.61'
Features
breakfast bar, b/i appliances, ceramic floor
Dimensions
3.83' × 2.41'
Features
window, closet, wood
Dimensions
5.03' × 4.92'
Features
4 pc ensuite, wood, pot lights
Dimensions
4.32' × 3.12'
Features
semi ensuite, wood, bow window
Dimensions
5.23' × 3.11'
Features
track lighting, broadloom, above grade window
Dimensions
3.97' × 2.44'
Features
broadloom, track lighting, above grade window
Dimensions
3.33' × 2.04'
Features
irregular room, ceramic floor, breakfast bar
Dimensions
3.97' × 2.44'
Features
broadloom, track lighting, above grade window
Dimensions
4.09' × 3.99'
Features
fireplace, hardwood floor, large window
Dimensions
3.41' × 2.92'
Features
window, hardwood floor, crown moulding
Dimensions
3.33' × 2.04'
Features
irregular room, ceramic floor, breakfast bar
Dimensions
3.54' × 2.61'
Features
breakfast bar, b/i appliances, ceramic floor
Dimensions
5.03' × 4.92'
Features
4 pc ensuite, wood, pot lights
Dimensions
3.83' × 2.41'
Features
window, closet, wood
Dimensions
5.23' × 3.11'
Features
track lighting, broadloom, above grade window
Dimensions
4.32' × 3.12'
Features
semi ensuite, wood, bow window
Dimensions
5.54' × 3.79'
Features
w/o to deck, pot lights, window
Have questions about this property?
Contact MeTotal Monthly Payment
$8,602 / month
Down Payment Percentage
20.00%
Mortgage Amount (Principal)
$1,639,200
Total Interest Payments
$1,010,667
Total Payment (Principal + Interest)
$2,649,867
Estimated Net Proceeds
$68,000
Realtor Fees
$25,000
Total Selling Costs
$32,000
Sale Price
$500,000
Mortgage Balance
$400,000

Toronto, ON M4N 2Z2
Listed By: METROPARK REALTY INC.

Toronto, ON M5M 1A8
Listed By: HOMELIFE LANDMARK REALTY INC.

Toronto, ON M5M 3G5
Listed By: RE/MAX NIAGARA REALTY LTD, BROKERAGE

Toronto, ON M5M 3K5
Listed By: RE/MAX PRIME PROPERTIES - UNIQUE GROUP

A highly successful and experienced real estate agent, Ken has been serving clients in the Greater Toronto Area for almost two decades. Born and raised in Toronto, Ken has a passion for helping people find their dream homes and investment properties has been the driving force behind his success. He has a deep understanding of the local real estate market, and his extensive knowledge and experience have earned him a reputation amongst his clients as a trusted and reliable partner when dealing with their real estate needs.









