



Sales Representative
A highly successful and experienced real estate agent, Ken has been serving clients in the Greater Toronto Area for almost two decades.
Price
$3,749,000
Bedrooms
4 Beds
Bathrooms
6 Baths
Size
3500-5000 sqft
Year Built
0-5
Property Type
House
Property Taxes
$7692
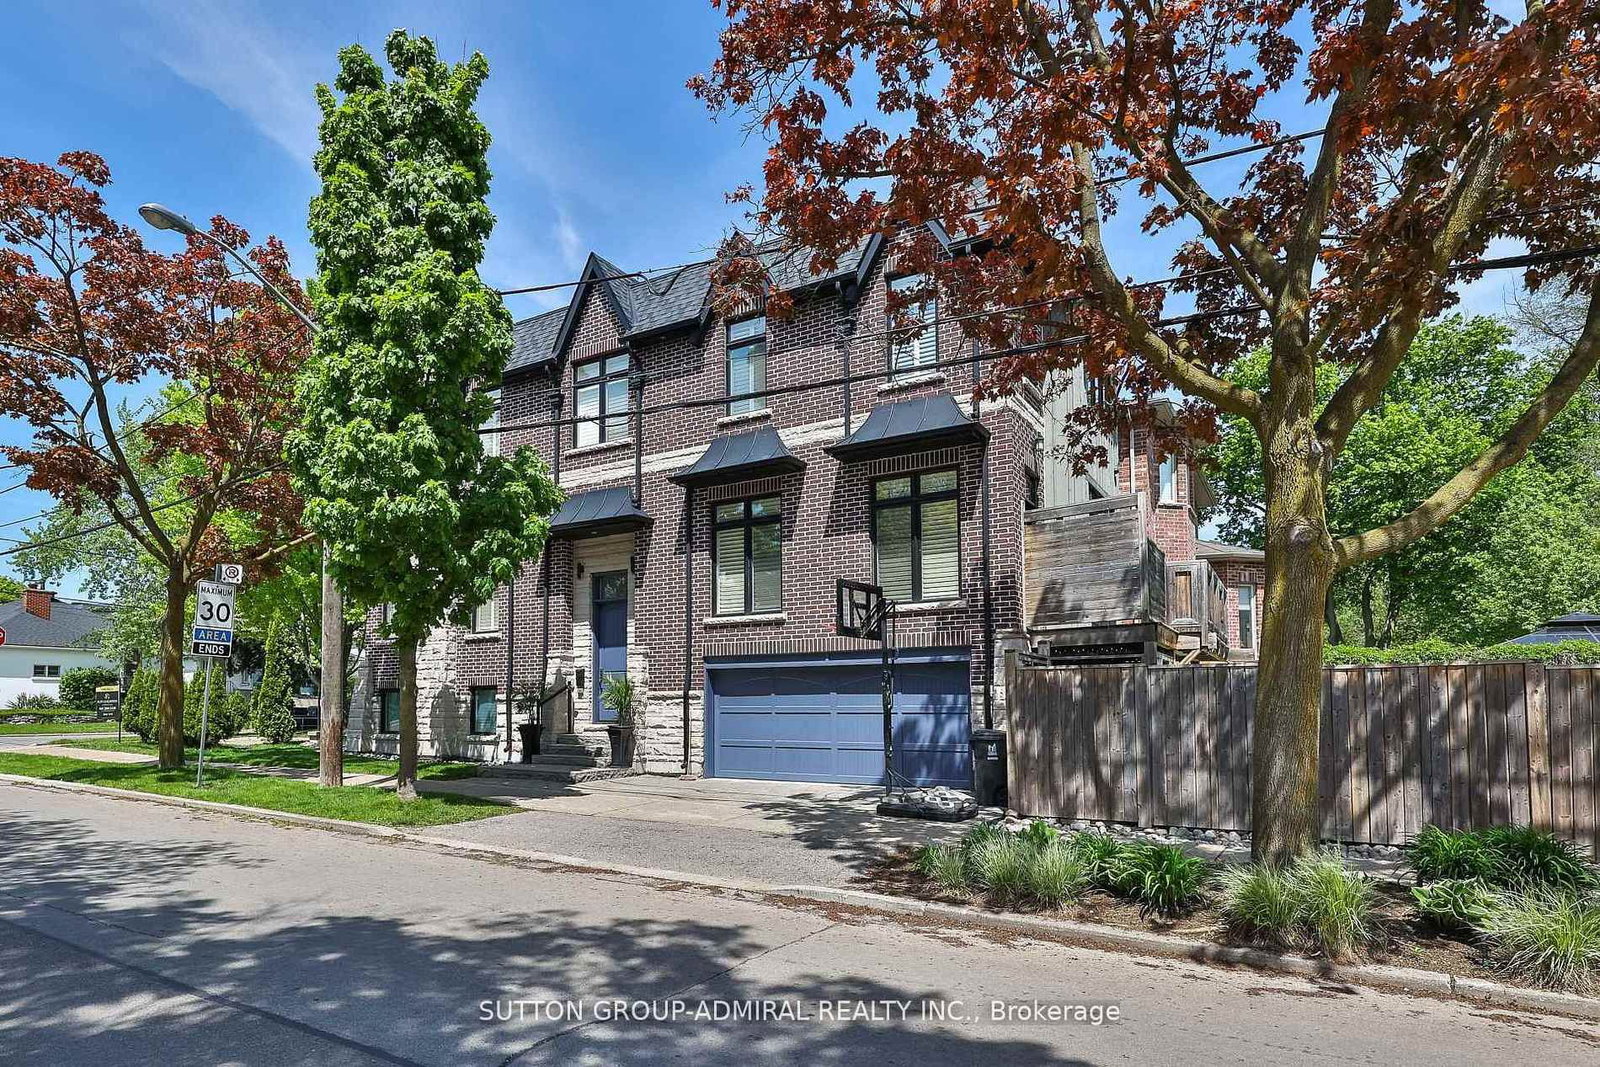
Don't miss this opportunity to see 2 Marchwood Drive at its newly reduced price. This recently completed, contemporary custom home is situated on a private, tree-lined street in the wonderful, family-friendly community of Armour Heights. Surrounded by lovely neighbours, the home sits on a generous 50' x 121' corner lot. Thoughtfully designed with a functional layout and meticulous attention to detail, this home offers more than 6,500 square feet of usable living space.The sun-filled main level features 10-foot ceilings and a versatile open-concept layout designed for both entertaining and everyday family life. The chef's kitchen is equipped with fully integrated Sub-Zero and Wolf appliances, quartz and marble countertops, and a walk-in pantry with custom millwork. The main level also includes an oversized mudroom with custom storage and bench seating, as well as a home office featuring bespoke millwork and custom built-ins that could easily be converted into an elegant dining room for large family gatherings.The upper level features four generously proportioned bedrooms, each with its own private ensuite. The primary bedroom is a true sanctuary, complete with a custom walk-in closet and a spa-inspired ensuite featuring large windows surrounded by mature trees for privacy.The fully finished lower level further expands the home's living space, with heated floors, a built-in bar, a home gym, and flexible areas ideal for media, recreation, or extended family living. Additional features include a Sonos integrated sound system, Kohler fixtures, curated LED accent lighting, a double-car garage, and a full AI-enabled security system. A rare opportunity to own a home of this size and calibre at an exceptional price. Set in an established, family-oriented neighbourhood, this is one of the few pockets in the city where children can play in the street and ride their bikes freely, all just moments from top-rated schools, parks, shops, and everyday conveniences.
Dimensions
5.97' × 6.15'
Features
marble fireplace, built-in speakers, b/i bookcase
Dimensions
2.77' × 5'
Features
b/i bookcase, built-in speakers, window floor to ceiling
Dimensions
2.46' × 4.29'
Features
closet, tile floor, panelled
Dimensions
5.08' × 5.61'
Features
b/i appliances, marble counter, pantry
Dimensions
3.99' × 4.29'
Features
b/i bookcase, hardwood floor, recessed lighting
Dimensions
5.21' × 5.51'
Features
5 pc ensuite, heated floor, walk-in closet(s)
Dimensions
2.24' × 3.07'
Features
b/i shelves, laundry sink, linen closet
Dimensions
4.29' × 5.79'
Features
3 pc ensuite, hardwood floor, double closet
Dimensions
4.29' × 5.33'
Features
3 pc ensuite, hardwood floor, double closet
Dimensions
4.29' × 4.11'
Features
3 pc ensuite, hardwood floor, double closet
Dimensions
5.08' × 3.63'
Features
large window, mirrored walls, built-in speakers
Dimensions
6.1' × 12.19'
Features
b/i bar, combined w/great rm, heated floor
Dimensions
2.31' × 3.98'
Features
Dimensions
3.48' × 4.22'
Features
hardwood floor, heated floor, double closet
Dimensions
2.24' × 3.07'
Features
b/i shelves, laundry sink, linen closet
Dimensions
5.08' × 3.63'
Features
large window, mirrored walls, built-in speakers
Dimensions
2.46' × 4.29'
Features
closet, tile floor, panelled
Dimensions
6.1' × 12.19'
Features
b/i bar, combined w/great rm, heated floor
Dimensions
2.31' × 3.98'
Features
Dimensions
3.99' × 4.29'
Features
b/i bookcase, hardwood floor, recessed lighting
Dimensions
2.77' × 5'
Features
b/i bookcase, built-in speakers, window floor to ceiling
Dimensions
5.08' × 5.61'
Features
b/i appliances, marble counter, pantry
Dimensions
5.21' × 5.51'
Features
5 pc ensuite, heated floor, walk-in closet(s)
Dimensions
4.29' × 5.79'
Features
3 pc ensuite, hardwood floor, double closet
Dimensions
3.48' × 4.22'
Features
hardwood floor, heated floor, double closet
Dimensions
4.29' × 5.33'
Features
3 pc ensuite, hardwood floor, double closet
Dimensions
4.29' × 4.11'
Features
3 pc ensuite, hardwood floor, double closet
Dimensions
5.97' × 6.15'
Features
marble fireplace, built-in speakers, b/i bookcase
Have questions about this property?
Contact MeTotal Monthly Payment
$14,609 / month
Down Payment Percentage
20.00%
Mortgage Amount (Principal)
$2,999,200
Total Interest Payments
$1,849,190
Total Payment (Principal + Interest)
$4,848,390
Estimated Net Proceeds
$68,000
Realtor Fees
$25,000
Total Selling Costs
$32,000
Sale Price
$500,000
Mortgage Balance
$400,000

Toronto, ON M2N 1G7
Listed By: ROYAL LEPAGE REAL ESTATE SERVICES PHINNEY REAL EST
Toronto, ON M2N 1G2
Listed By: SUTTON GROUP-ADMIRAL REALTY INC.

Toronto, ON M2N 1G3
Listed By: HARVEY KALLES REAL ESTATE LTD.

Toronto, ON M2N 1G7
Listed By: ROYAL LEPAGE TERREQUITY CONFIDENCE REALTY

A highly successful and experienced real estate agent, Ken has been serving clients in the Greater Toronto Area for almost two decades. Born and raised in Toronto, Ken has a passion for helping people find their dream homes and investment properties has been the driving force behind his success. He has a deep understanding of the local real estate market, and his extensive knowledge and experience have earned him a reputation amongst his clients as a trusted and reliable partner when dealing with their real estate needs.









