





Sales Representative
A highly successful and experienced real estate agent, Ken has been serving clients in the Greater Toronto Area for almost two decades.
Price
$1,980,000
Bedrooms
3 Beds
Bathrooms
5 Baths
Size
1500-2000 sqft
Year Built
0-5
Property Type
House
Property Taxes
$8709
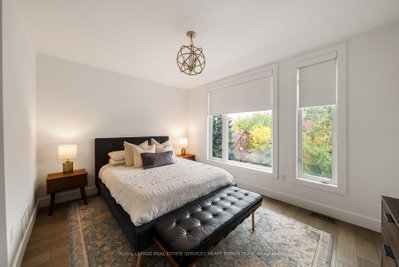
Contemporary design meets exceptional functionality at 628 Winona Drive, a striking three-storey residence offering sophisticated finishes, thoughtfully designed living spaces, and seamless indoor-outdoor living. With approximately 1,843 square feet above grade, this architecturally distinctive home features soaring 10-foot ceilings on the main floor and an impressive open-concept layout designed for both everyday living and entertaining. At the heart of the home, a custom chef's kitchen with a generous centre island flows effortlessly into the dining and living areas, where a gas fireplace adds warmth and character. The second floor offers two spacious bedrooms, including one with access to a private terrace, while the third-floor primary retreat features a four-piece ensuite and access to an expansive rooftop terrace. Multiple outdoor spaces provide the perfect setting for morning coffee, summer gatherings, or simply unwinding. The finished lower level adds exceptional versatility, complete with a recreation room, additional bedroom, three-piece bathroom, and separate walk-up entrance, ideal for guests, extended family, or a home office. Ideally situated in the vibrant Oakwood Village neighbourhood, this home offers the perfect balance of urban convenience and residential charm. Enjoy easy access to neighbourhood cafés, restaurants, independent shops, parks, schools, and the lively Eglinton corridor.
Dimensions
0' × 0'
Features
Dimensions
0' × 0'
Features
Dimensions
0' × 0'
Features
Dimensions
0' × 0'
Features
Dimensions
0' × 0'
Features
Dimensions
0' × 0'
Features
Dimensions
0' × 0'
Features
Dimensions
0' × 0'
Features
Dimensions
0' × 0'
Features
Dimensions
0' × 0'
Features
Dimensions
0' × 0'
Features
Dimensions
0' × 0'
Features
Have questions about this property?
Contact MeTotal Monthly Payment
$8,339 / month
Down Payment Percentage
20.00%
Mortgage Amount (Principal)
$1,584,000
Total Interest Payments
$976,633
Total Payment (Principal + Interest)
$2,560,633
Estimated Net Proceeds
$68,000
Realtor Fees
$25,000
Total Selling Costs
$32,000
Sale Price
$500,000
Mortgage Balance
$400,000

Toronto, ON M6E 2Y9
Listed By: ROYAL LEPAGE SIGNATURE REALTY

Toronto, ON M6E 3L4
Listed By: RIGHT AT HOME REALTY

Toronto, ON M6E 1H2
Listed By: KELLER WILLIAMS EDGE REALTY

Toronto, ON M6E 2X8
Listed By: HOMELIFE MAPLE LEAF REALTY LTD.

A highly successful and experienced real estate agent, Ken has been serving clients in the Greater Toronto Area for almost two decades. Born and raised in Toronto, Ken has a passion for helping people find their dream homes and investment properties has been the driving force behind his success. He has a deep understanding of the local real estate market, and his extensive knowledge and experience have earned him a reputation amongst his clients as a trusted and reliable partner when dealing with their real estate needs.









