






Sales Representative
A highly successful and experienced real estate agent, Ken has been serving clients in the Greater Toronto Area for almost two decades.
Price
$585,000
Bedrooms
1 Beds
Bathrooms
2 Baths
Size
600-699 sqft
Year Built
Not listed
Property Type
Condo
Property Taxes
$2714.72
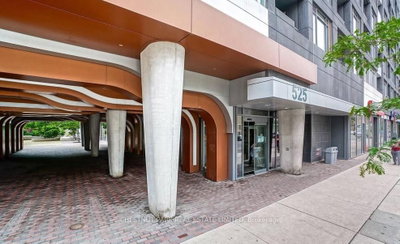
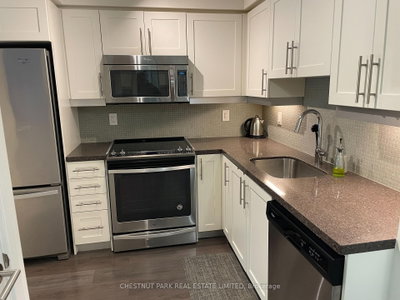
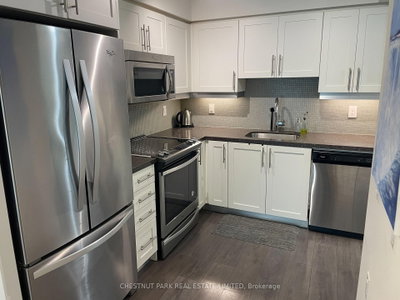
Presenting an exceptional condo that perfectly combines prime location, thoughtful layout, and top-tier amenities. Ideally situated just moments from the vibrant King W & Queen W neighbourhoods, this beautifully designed home showcases an efficient floor plan with no wasted space. Located on the quiet courtyard side, it offers a peaceful living experience.This spacious 627 sq. ft unit features 1 bedroom, a den, 2 full bathrooms, and a balcony. Upon entering, you're greeted by abundant natural light streaming in from the south-facing windows, creating a welcoming and warm ambiance. The living and dining rooms are combined allowing for great entertaining and laminate floors that continue throughout the suite. The modern kitchen boasts full-sized stainless steel appliances and elegant stone countertops.The primary bedroom boats feature wall, a 4-piece ensuite bathroom and double closet.The generous balcony serves as a peaceful outdoor retreat, ideal for morning coffee or evening relaxation. Thoughtful storage solutions throughout ensure a clutter-free and organized living space.The private den, is complete with a built-in desk and provides the perfect spot for a home office. The second bathroom is enhanced with a sleek glass shower wall and Moen fixtures. A prime location with a Walkscore of 100 - everything you need is just steps away, including St. Andrews Park, 24-hour streetcars, Food Emporium, the Downtown Core, Liberty Village, and Billy Bishop Airport. Pictures are from previous listing
Unit Number
601
Maintenance Fee
$406.7/month
Inclusions
Heat
Building Insurance
Yes
Exposure
South
Locker
Not listed
Parking Type
Not listed
Pet Policy
Yes-with Restrictions
Property Manager
First Service Property Management
Stories
6 floors
Condo Corp Number
2644
Water
Not included
Hydro
Not included
Cable
Not included
Heat
Included
Parking
Not included
Taxes
Not included
Total Monthly Payment
$0 / month
Down Payment Percentage
20.00%
Mortgage Amount (Principal)
$468,000
Total Interest Payments
$288,551
Total Payment (Principal + Interest)
$756,551
Estimated Net Proceeds
$68,000
Realtor Fees
$25,000
Total Selling Costs
$32,000
Sale Price
$500,000
Mortgage Balance
$400,000

Toronto, ON M5V 2M9
Listed By: ROYAL LEPAGE REAL ESTATE SERVICES HEAPS ESTRIN TEAM

Toronto, ON M5V 0B4
Listed By: CHESTNUT PARK REAL ESTATE LIMITED

Toronto, ON M5V 2V6
Listed By: ROYAL LEPAGE SIGNATURE REALTY

Toronto, ON M5V 3V9
Listed By: RIGHT AT HOME REALTY

A highly successful and experienced real estate agent, Ken has been serving clients in the Greater Toronto Area for almost two decades. Born and raised in Toronto, Ken has a passion for helping people find their dream homes and investment properties has been the driving force behind his success. He has a deep understanding of the local real estate market, and his extensive knowledge and experience have earned him a reputation amongst his clients as a trusted and reliable partner when dealing with their real estate needs.









