







Sales Representative
A highly successful and experienced real estate agent, Ken has been serving clients in the Greater Toronto Area for almost two decades.
Price
$3,695,000
Bedrooms
3 Beds
Bathrooms
3 Baths
Size
1500-2000 sqft
Year Built
Not listed
Property Type
House
Property Taxes
$15422.95
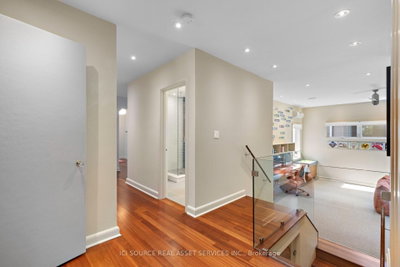
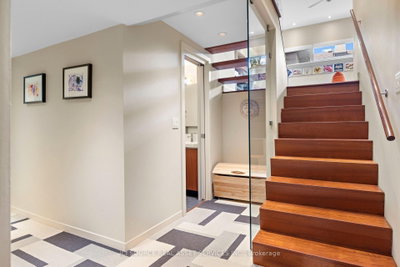
Set on a quiet, tree-lined street in coveted Bennington Heights, this beautifully renovated bungalow occupies a 56-ft frontage corner lot that is south-facing with mature trees and private backyard. Offering approximately 2,500 sq. ft. of finished living space across two levels, the home blends thoughtful design and natural warmth. Hardwood floors, custom millwork, and natural materials create a warm, understated contemporary aesthetic throughout. The main floor features generous principal rooms, a custom kitchen with built-in appliances, and a striking glass-walled family room addition that opens to the garden through an oversized lift-and-slide door. The result is a seamless connection between indoor and outdoor living. The primary bedroom features an en suite bath. Radiant heated floors in all three bathrooms, the primary bedroom, and the family room addition provide an added level of comfort. The finished lower level extends the living space with a generous recreation room anchored by a secondwood-burning fireplace, a versatile bonus room, a laundry/mudroom with separate entrance access to the driveway, and excellent storage. Enjoy an exceptional setting moments from ravine trails, parks, and top-regarded schools. *For Additional Property Details Click The Brochure Icon Below*
Dimensions
0' × 0'
Features
Dimensions
0' × 0'
Features
Dimensions
0' × 0'
Features
Dimensions
0' × 0'
Features
Dimensions
0' × 0'
Features
Dimensions
0' × 0'
Features
Dimensions
0' × 0'
Features
Dimensions
0' × 0'
Features
Dimensions
0' × 0'
Features
Dimensions
0' × 0'
Features
Dimensions
0' × 0'
Features
Dimensions
0' × 0'
Features
Have questions about this property?
Contact MeTotal Monthly Payment
$15,060 / month
Down Payment Percentage
20.00%
Mortgage Amount (Principal)
$2,956,000
Total Interest Payments
$1,822,554
Total Payment (Principal + Interest)
$4,778,554
Estimated Net Proceeds
$68,000
Realtor Fees
$25,000
Total Selling Costs
$32,000
Sale Price
$500,000
Mortgage Balance
$400,000

Toronto, ON M4G 3Y9
Listed By: SOTHEBY'S INTERNATIONAL REALTY CANADA

Toronto, ON M4G 1W3
Listed By: ROYAL LEPAGE REAL ESTATE SERVICES HEAPS ESTRIN TEAM

Toronto, ON M4G 1V2
Listed By: BOSLEY REAL ESTATE LTD.

Toronto, ON M4G 3G4
Listed By: ROYAL LEPAGE REAL ESTATE SERVICES HEAPS ESTRIN TEAM

A highly successful and experienced real estate agent, Ken has been serving clients in the Greater Toronto Area for almost two decades. Born and raised in Toronto, Ken has a passion for helping people find their dream homes and investment properties has been the driving force behind his success. He has a deep understanding of the local real estate market, and his extensive knowledge and experience have earned him a reputation amongst his clients as a trusted and reliable partner when dealing with their real estate needs.









