



Ken Matsumoto
Sales Representative
A highly successful and experienced real estate agent, Ken has been serving clients in the Greater Toronto Area for almost two decades.
74 Aspenwood Drive, Hillcrest Village M2H 2E9
Price
$1,288,000
Bedrooms
4 Beds
Bathrooms
3 Baths
Size
1500-2000 sqft
Year Built
Not listed
Property Type
House
Property Taxes
$8233.25
Explore A Virtual Tour
Description
// BRICK ALL-AROUND HOUSE(no AL siding,Stucco, Wood Siding etc) // Totally Renovated T/O. $$$ Spent* Updated Modern Stone Kitchen Top Counter with Matching Stone Slab Backsplash , Counter Lighting and Large Lit with Glass Panel Wall Pantry * 3 Fully Renovated Baths with stone counter bath tops* Thermal Windows*Hardwood Floors Throughout top 2 levels* Durable Porcelain Tiles* Numerous Pot Lights *Main Floor Laundry* Wrought Iron Railing with Newer Stair* Stone Fireplace* 2 Walk-outs( Family Room & Dining Room) to private fully fence yard! Lovely, Spacious Front Veranda. Modern Frosted/Glazed Glass Metal Insulated Front Door with matching side panels! Self-Contained Professionally Finished Basement In-Law Suite with its own Modern Stone-Top Kitchen, 3-PC Bath & Roughed-In Laundry with potential separate entrance. 59.26' Frontage! Excellent School Zone: A.Y Jackson, Cliffwood etc. Shows to Perfection! Newer Roof(circa 2022-2023)* Freshly Painted(2026)* Newly Tiled Kitchen Floor(2026)* Cornice Moulding* Replaced Higher Baseboards* Cold Room with window for extra storage* Over-Sized Double Garage with extra height for potential future Mezzanine* Planters*
Property Dimensions
Second Level
Primary Bedroom
Dimensions
4.82' × 3.3'
Features
hardwood floor, 4 pc bath, pot lights
Bedroom
Dimensions
3' × 3.42'
Features
hardwood floor, closet, casement windows
Bedroom
Dimensions
2.82' × 3.3'
Features
hardwood floor, closet, casement windows
Bedroom
Dimensions
2.97' × 2.6'
Features
hardwood floor, closet, window
Ground Level
Kitchen
Dimensions
4.78' × 3.31'
Features
stone counters, pantry, renovated
Family Room
Dimensions
4' × 4.96'
Features
walk-out, brick fireplace, hardwood floor
Living Room
Dimensions
5.56' × 3.63'
Features
hardwood floor, picture window, pot lights
Dining Room
Dimensions
3.34' × 3'
Features
hardwood floor, pot lights
Basement Level
Recreation
Dimensions
7.62' × 3.73'
Features
laminate, 3 pc bath, pot lights
Breakfast
Dimensions
5.18' × 1.95'
Features
porcelain floor, window, pot lights
Game Room
Dimensions
6.02' × 3.09'
Features
laminate, pot lights, window
Kitchen
Dimensions
2.82' × 2.74'
Features
porcelain floor, stone counters, modern kitchen
All Rooms
Recreation
Dimensions
7.62' × 3.73'
Features
laminate, 3 pc bath, pot lights
Breakfast
Dimensions
5.18' × 1.95'
Features
porcelain floor, window, pot lights
Game Room
Dimensions
6.02' × 3.09'
Features
laminate, pot lights, window
Living Room
Dimensions
5.56' × 3.63'
Features
hardwood floor, picture window, pot lights
Dining Room
Dimensions
3.34' × 3'
Features
hardwood floor, pot lights
Kitchen
Dimensions
4.78' × 3.31'
Features
stone counters, pantry, renovated
Kitchen
Dimensions
2.82' × 2.74'
Features
porcelain floor, stone counters, modern kitchen
Primary Bedroom
Dimensions
4.82' × 3.3'
Features
hardwood floor, 4 pc bath, pot lights
Bedroom
Dimensions
3' × 3.42'
Features
hardwood floor, closet, casement windows
Bedroom
Dimensions
2.82' × 3.3'
Features
hardwood floor, closet, casement windows
Bedroom
Dimensions
2.97' × 2.6'
Features
hardwood floor, closet, window
Family Room
Dimensions
4' × 4.96'
Features
walk-out, brick fireplace, hardwood floor
Have questions about this property?
Contact MeSale history for
Sign in to view property history
The Property Location
Calculate Your Monthly Mortgage Payments
Total Monthly Payment
$5,814 / month
Down Payment Percentage
20.00%
Mortgage Amount (Principal)
$1,030,400
Total Interest Payments
$635,305
Total Payment (Principal + Interest)
$1,665,705
Get An Estimate On Selling Your House
Estimated Net Proceeds
$68,000
Realtor Fees
$25,000
Total Selling Costs
$32,000
Sale Price
$500,000
Mortgage Balance
$400,000
Related Properties

99 Brahms
$1,599,000Toronto, ON M2H 1H5
Listed By: RE/MAX ABOUTOWNE REALTY CORP.
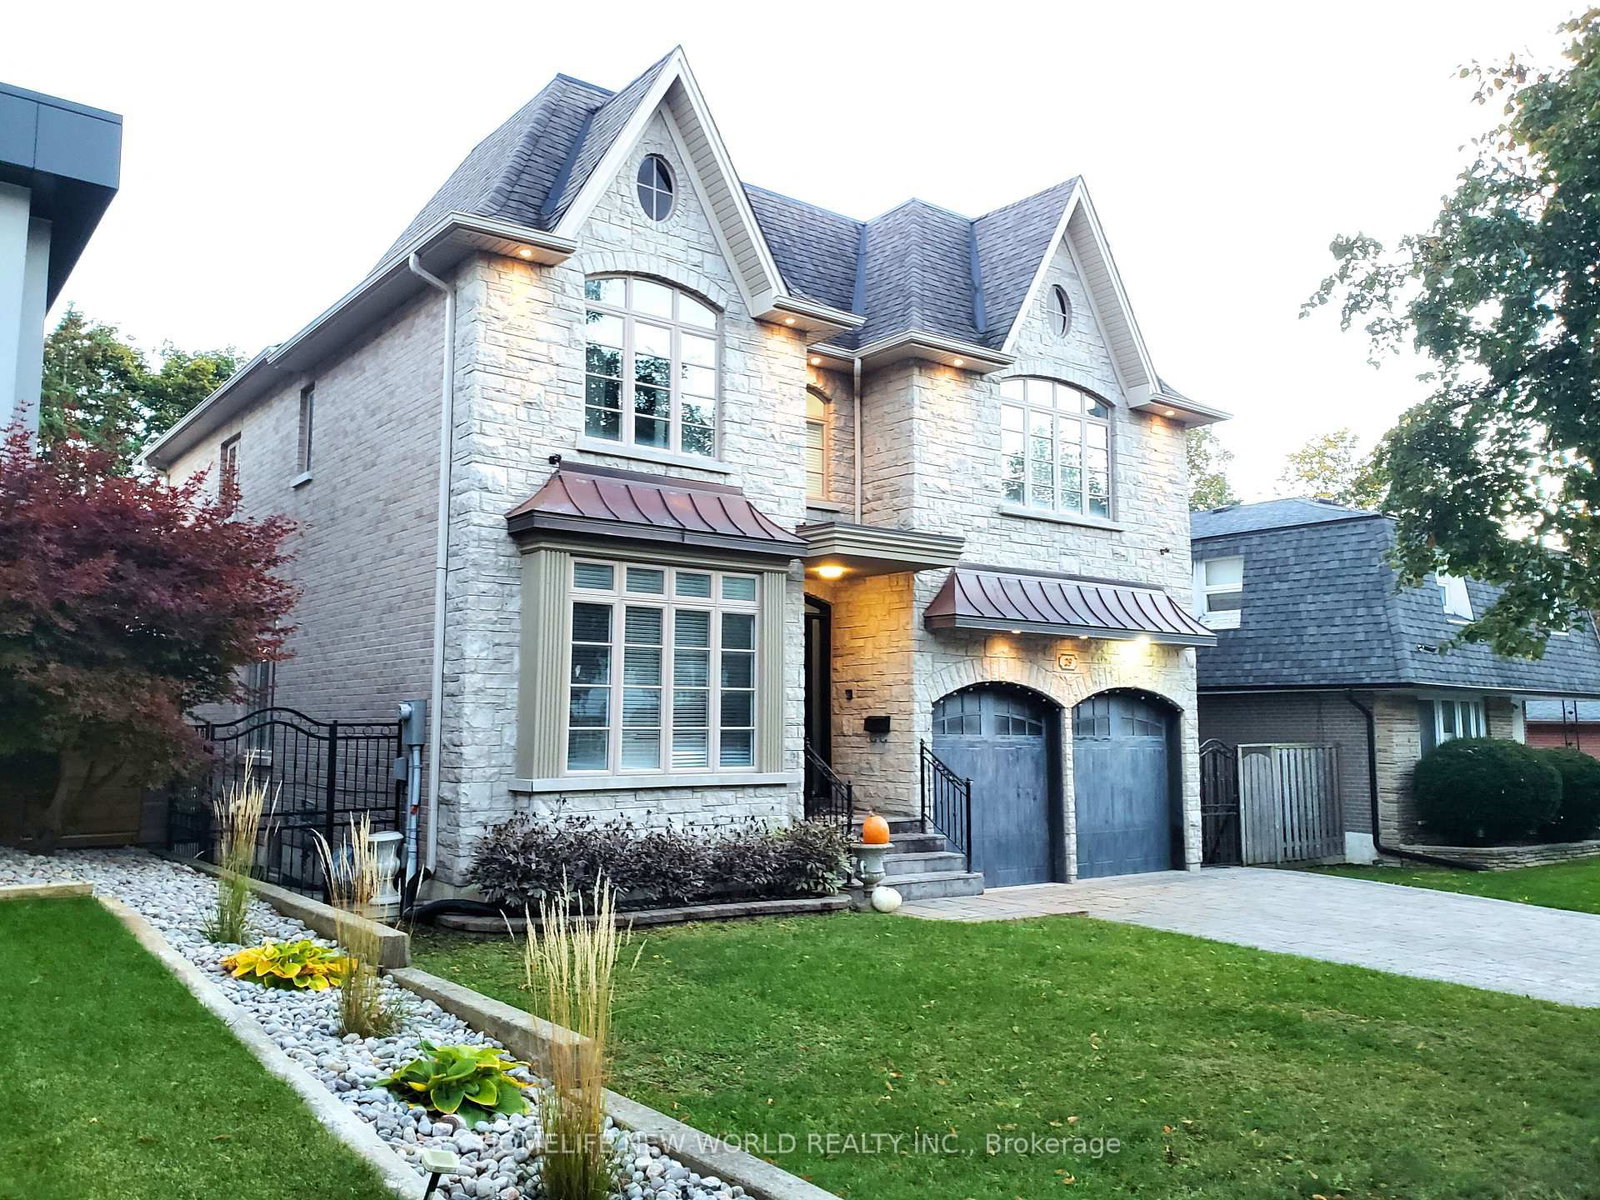
29 Threadneedle
$2,880,000Toronto, ON M2H 1Z5
Listed By: HOMELIFE NEW WORLD REALTY INC.

25 Lehar
$989,000Toronto, ON M2H 1J4
Listed By: PROMPTON REAL ESTATE SERVICES CORP.
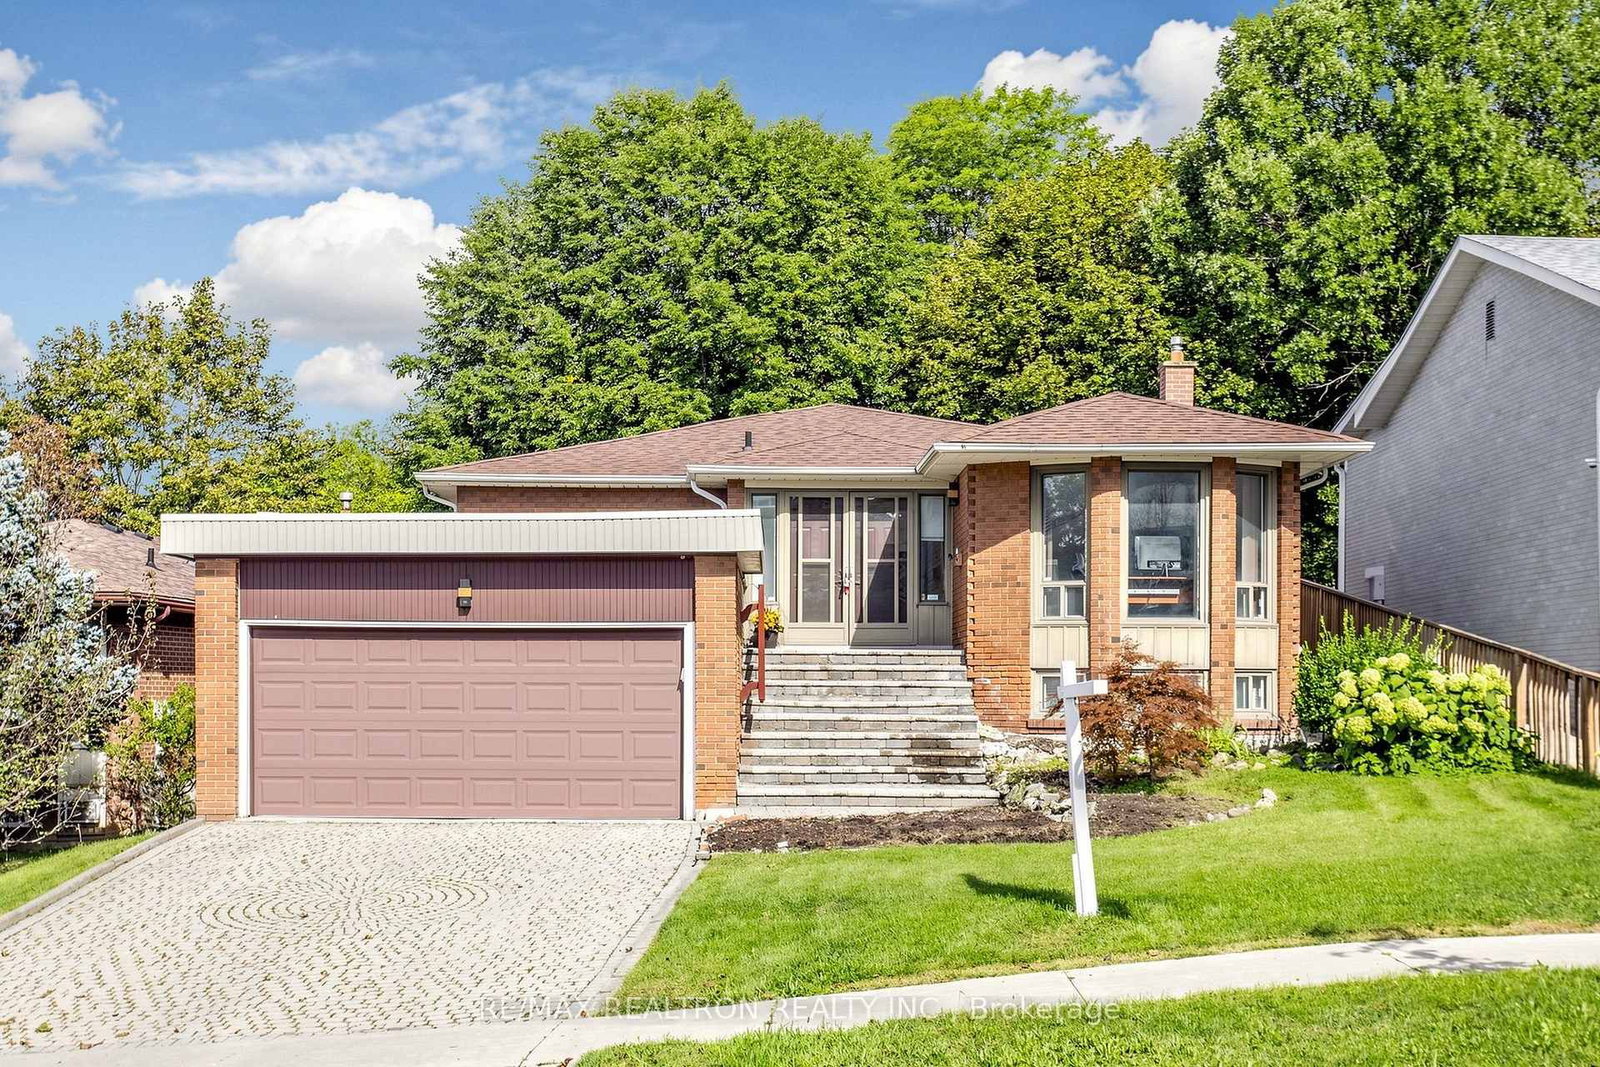
123 Francine
$1,590,000Toronto, ON M2H 2H1
Listed By: RE/MAX REALTRON REALTY INC.

Meet Ken Matsumoto
A highly successful and experienced real estate agent, Ken has been serving clients in the Greater Toronto Area for almost two decades. Born and raised in Toronto, Ken has a passion for helping people find their dream homes and investment properties has been the driving force behind his success. He has a deep understanding of the local real estate market, and his extensive knowledge and experience have earned him a reputation amongst his clients as a trusted and reliable partner when dealing with their real estate needs.








