





Sales Representative
A highly successful and experienced real estate agent, Ken has been serving clients in the Greater Toronto Area for almost two decades.
Price
$3,250,000
Bedrooms
2 Beds
Bathrooms
3 Baths
Size
1800-1999 sqft
Year Built
11-15
Property Type
Condo
Property Taxes
$14018.77
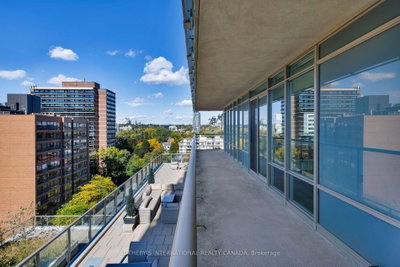
Welcome to One Bedford, where the Annex meets Yorkville at Toronto's most coveted intersection. This beautifully renovated 1,986 sq ft residence offers the scale and refinement of a boutique home with the ease of full-service condominium living. A thoughtfully re-imagined open-concept plan allows light to move freely across the principal rooms, extending onto a large wrap-around balcony with north west exposure and tree-lined views over the Annex, an ideal setting for sunset cocktails and al fresco dining. The chef's kitchen is appointed with top-of-the-line appliances and custom cabinetry, while bespoke built-ins throughout lend a tailored, residential character rarely found in condominium living. Two generously proportioned bedrooms each enjoy a private ensuite, complemented by a stylish powder room for guests and the convenience of ensuite laundry. Two parking spaces and a locker complete the offering. One Bedford's amenities rival a private club: 24-hour concierge, indoor salt water pool, whirlpool, sauna and steam room, a fully equipped fitness centre, party room with billiards and caterer's kitchen, board room, and a landscaped rooftop terrace with barbecues, dining and lounge areas. All of this steps to Yorkville's galleries and boutiques, Bloor Street's luxury shopping and dining, the University of Toronto, the Royal Ontario Museum and the subway at your doorstep. A rare opportunity to own a turn-key residence of this calibre in the heart of the Annex. Extras: Two parking spaces, one locker, all top-of-the-line appliances, custom built-ins, window coverings and light fixtures. Large wrap-around balcony with north west exposure. Visitor parking.
Unit Number
104
Maintenance Fee
$2351.53/month
Inclusions
Heat, Parking, Water
Building Insurance
Yes
Exposure
North West
Locker
Owned - Unit 34 (1)
Parking Type
Underground
Pet Policy
Yes-with Restrictions
Property Manager
Crossbridge
Stories
10 floors
Condo Corp Number
2139
Water
Included
Hydro
Not included
Cable
Not included
Heat
Included
Parking
Included
Taxes
Not included
Total Monthly Payment
$0 / month
Down Payment Percentage
20.00%
Mortgage Amount (Principal)
$2,600,000
Total Interest Payments
$1,603,059
Total Payment (Principal + Interest)
$4,203,059
Estimated Net Proceeds
$68,000
Realtor Fees
$25,000
Total Selling Costs
$32,000
Sale Price
$500,000
Mortgage Balance
$400,000

Toronto, ON M6G 0B8
Listed By: THE GREENHEART GROUP

Toronto, ON M5R 2G2
Listed By: KELLER WILLIAMS REFERRED URBAN REALTY

Toronto, ON M5R 1A9
Listed By: CHESTNUT PARK REAL ESTATE LIMITED

Toronto, ON M5R 3M6
Listed By: HOMELIFE/BAYVIEW REALTY INC.

A highly successful and experienced real estate agent, Ken has been serving clients in the Greater Toronto Area for almost two decades. Born and raised in Toronto, Ken has a passion for helping people find their dream homes and investment properties has been the driving force behind his success. He has a deep understanding of the local real estate market, and his extensive knowledge and experience have earned him a reputation amongst his clients as a trusted and reliable partner when dealing with their real estate needs.









