


Sales Representative
A highly successful and experienced real estate agent, Ken has been serving clients in the Greater Toronto Area for almost two decades.
Price
$1,095,000
Bedrooms
2 Beds
Bathrooms
2 Baths
Size
700-1100 sqft
Year Built
Not listed
Property Type
House
Property Taxes
$6606.55
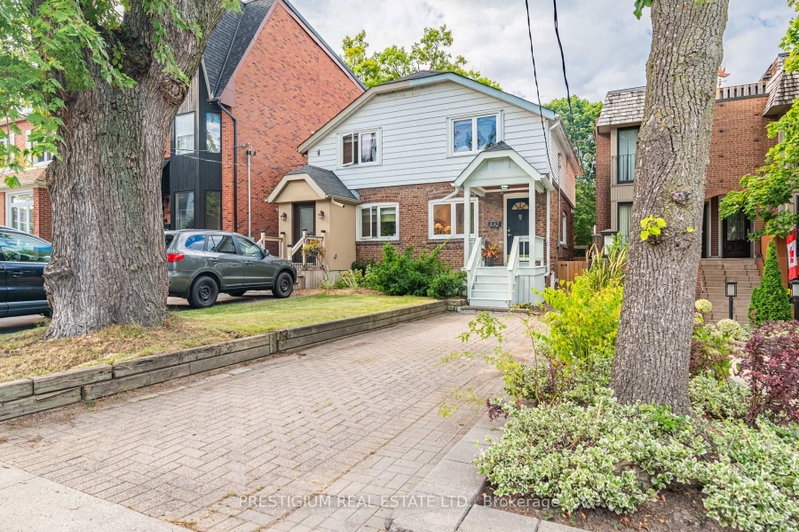
Rare Midtown Gem, Classic Character & Modern Elegance on an Extraordinary 176 FT Deep Lot! Perfectly positioned in highly sought-after Mount Pleasant East, this charming home seamlessly pairs timeless architectural soul with thoughtful modern upgrades. Designed for stylish, low-maintenance living, the main floor showcases a bright, sun-filled layout featuring a newly renovated gourmet kitchen complete with sleek cabinetry and premium finishes.Upstairs, find two cozy, light-filled bedrooms and a full 4-piece bathroom. The fully finished basement adds exceptional flexible living space, boasting a newly renovated layout with a full bathroom, a dedicated bedroom/home office, and a rare separate entrance-offering immense versatility for a private guest suite, work-from-home setup, or potential rental income.Step outside into your own private sanctuary: an extraordinarily deep 176.66 ft lot providing an expansive backyard oasis rarely found in midtown Toronto-ideal for summer dining, garden enthusiasts, or future outdoor enhancement. Enjoy the incredible convenience of a rare private driveway with 2-car parking.Unbeatable location just steps to the famous Kay Gardner Beltline Trail, pristine parks, Davisville Subway Station, top-ranked schools, and the vibrant shops and bistros along Yonge & Bayview. Move right in and experience effortless city living with unlimited outdoor freedom!
Dimensions
3.76' × 3.71'
Features
hardwood floor, double closet, large window
Dimensions
3.42' × 2.96'
Features
hardwood floor, overlooks backyard
Dimensions
3.96' × 2.26'
Features
tile floor, open concept, quartz counter
Dimensions
3.97' × 3.59'
Features
hardwood floor, pot lights
Dimensions
3.98' × 2.87'
Features
hardwood floor, large window
Dimensions
3.87' × 3.45'
Features
laminate, pot lights
Dimensions
2.42' × 1.7'
Features
tile floor, open concept
Dimensions
3.97' × 3.59'
Features
hardwood floor, pot lights
Dimensions
3.98' × 2.87'
Features
hardwood floor, large window
Dimensions
3.96' × 2.26'
Features
tile floor, open concept, quartz counter
Dimensions
3.76' × 3.71'
Features
hardwood floor, double closet, large window
Dimensions
3.42' × 2.96'
Features
hardwood floor, overlooks backyard
Dimensions
2.42' × 1.7'
Features
tile floor, open concept
Dimensions
3.87' × 3.45'
Features
laminate, pot lights
Have questions about this property?
Contact MeTotal Monthly Payment
$4,985 / month
Down Payment Percentage
20.00%
Mortgage Amount (Principal)
$876,000
Total Interest Payments
$540,108
Total Payment (Principal + Interest)
$1,416,108
Estimated Net Proceeds
$68,000
Realtor Fees
$25,000
Total Selling Costs
$32,000
Sale Price
$500,000
Mortgage Balance
$400,000

A highly successful and experienced real estate agent, Ken has been serving clients in the Greater Toronto Area for almost two decades. Born and raised in Toronto, Ken has a passion for helping people find their dream homes and investment properties has been the driving force behind his success. He has a deep understanding of the local real estate market, and his extensive knowledge and experience have earned him a reputation amongst his clients as a trusted and reliable partner when dealing with their real estate needs.









