





Sales Representative
A highly successful and experienced real estate agent, Ken has been serving clients in the Greater Toronto Area for almost two decades.
Price
$1,179,000
Bedrooms
3 Beds
Bathrooms
2 Baths
Size
1100-1500 sqft
Year Built
100+
Property Type
House
Property Taxes
$6436.06
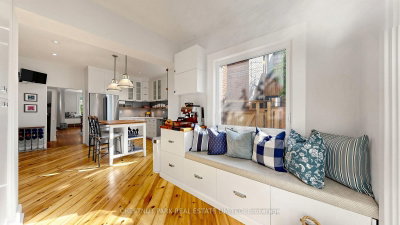
This is the special semi you have been waiting for! A beautifully renovated and peaceful 3-bedroom home in the Fabulous Hillcrest Village Community. You have to experience Halloween on Rushton Road! This century Home has tons of character with exposed brick, a centre island, and stainless steel appliances in the kitchen. Bonus Breakfast/office/family room that walks out to a fully decked rear garden for 3-season living. Impressive ceiling height in the living and dining rooms, with dramatic oversized plaster mouldings. Beautiful 4 1/4" White Oak hardwood floors and a recently rebuilt staircase. 3 generous Bedrooms with closets and tons of storage. This home has incredible built-in storage on all levels. Walk to Wychwood Barns with the weekly farmer's market. TTC is close by, as well as all the shops and restaurants on St Clair. Fantastic parks are a short walk away.
Dimensions
2.49' × 2.34'
Features
w/o to deck, hardwood floor, overlook patio
Dimensions
4.52' × 3.63'
Features
crown moulding, hardwood floor, halogen lighting
Dimensions
3.73' × 3.07'
Features
crown moulding, hardwood floor, california shutters
Dimensions
4.01' × 3.84'
Features
stainless steel appl, hardwood floor, eat-in kitchen
Dimensions
7.67' × 4.14'
Features
above grade window, 3 pc bath, broadloom
Dimensions
3.68' × 2.13'
Features
halogen lighting, ceramic floor, b/i closet
Dimensions
3.73' × 2.39'
Features
west view, hardwood floor, b/i closet
Dimensions
3.84' × 2.84'
Features
west view, hardwood floor, closet
Dimensions
4.24' × 4.04'
Features
bay window, hardwood floor, b/i closet
Dimensions
2.49' × 2.34'
Features
w/o to deck, hardwood floor, overlook patio
Dimensions
7.67' × 4.14'
Features
above grade window, 3 pc bath, broadloom
Dimensions
3.68' × 2.13'
Features
halogen lighting, ceramic floor, b/i closet
Dimensions
4.52' × 3.63'
Features
crown moulding, hardwood floor, halogen lighting
Dimensions
3.73' × 3.07'
Features
crown moulding, hardwood floor, california shutters
Dimensions
4.01' × 3.84'
Features
stainless steel appl, hardwood floor, eat-in kitchen
Dimensions
4.24' × 4.04'
Features
bay window, hardwood floor, b/i closet
Dimensions
3.73' × 2.39'
Features
west view, hardwood floor, b/i closet
Dimensions
3.84' × 2.84'
Features
west view, hardwood floor, closet
Have questions about this property?
Contact MeTotal Monthly Payment
$5,272 / month
Down Payment Percentage
20.00%
Mortgage Amount (Principal)
$943,200
Total Interest Payments
$581,541
Total Payment (Principal + Interest)
$1,524,741
Estimated Net Proceeds
$68,000
Realtor Fees
$25,000
Total Selling Costs
$32,000
Sale Price
$500,000
Mortgage Balance
$400,000

Toronto, ON M6G 2A7
Listed By: BOSLEY REAL ESTATE LTD.
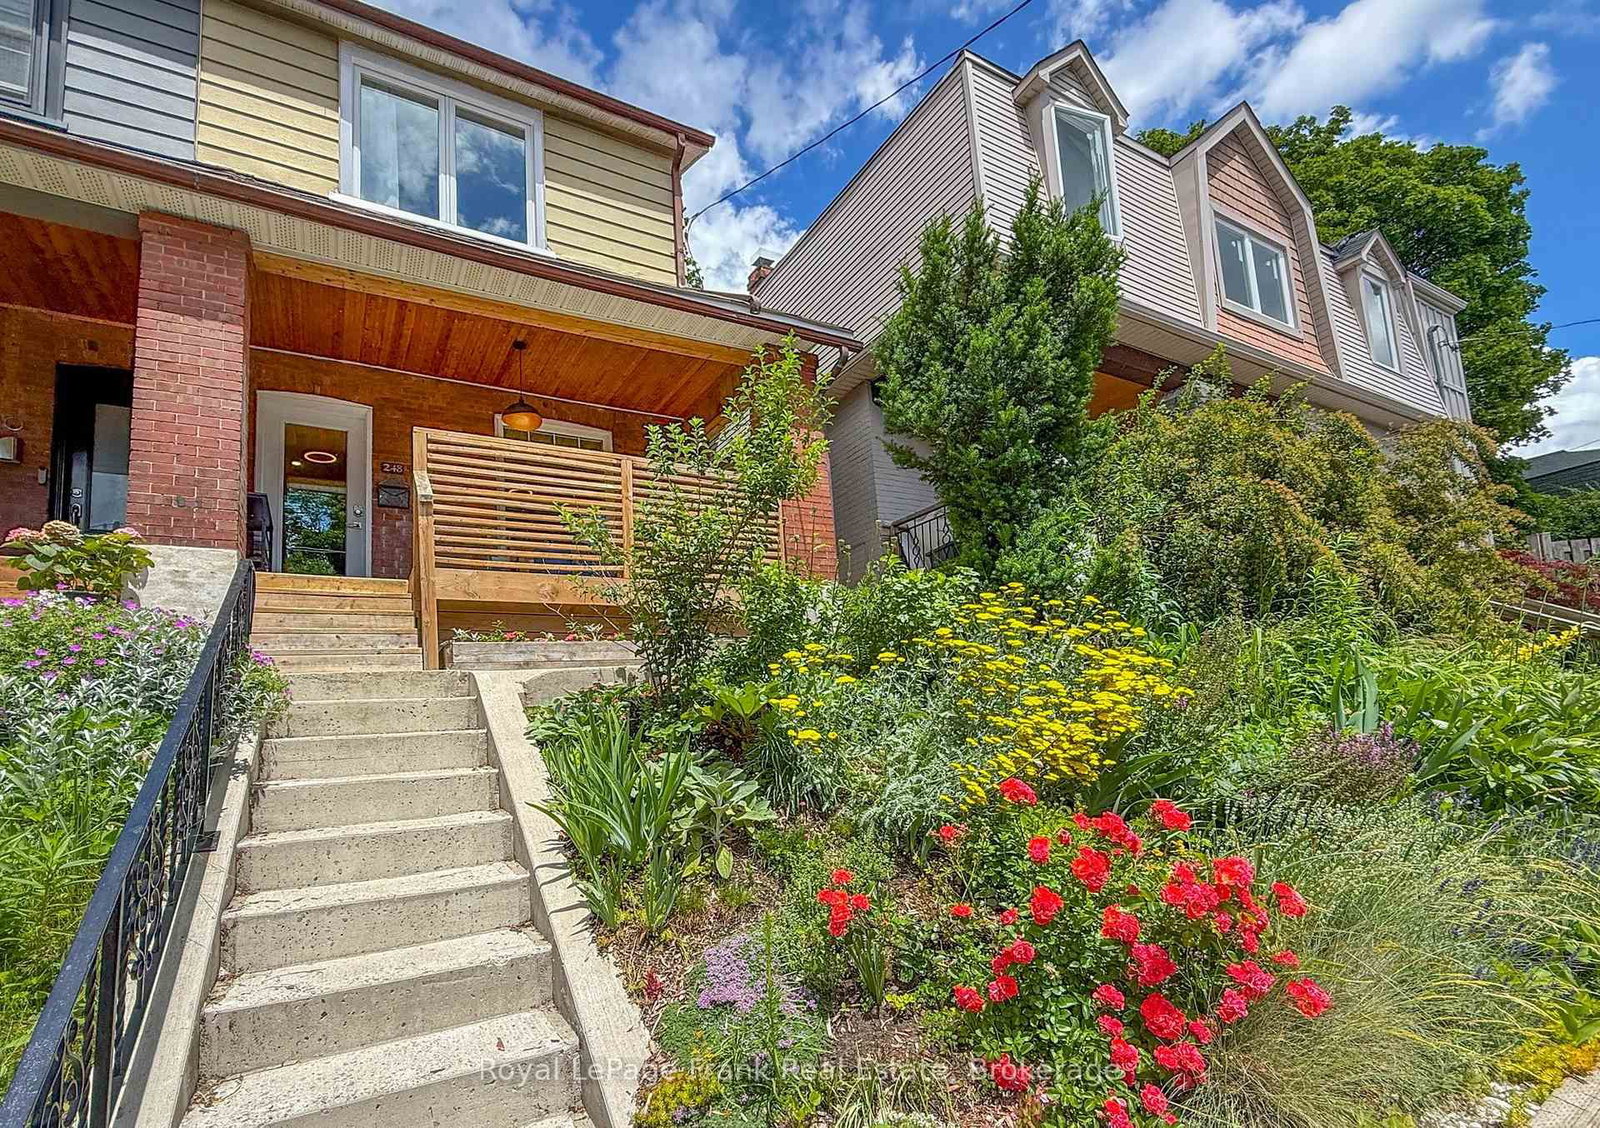
Toronto, ON M6G 2J6
Listed By: Royal LePage Frank Real Estate

Toronto, ON M6G 2C2
Listed By: HOMELIFE BROADWAY REALTY INC.
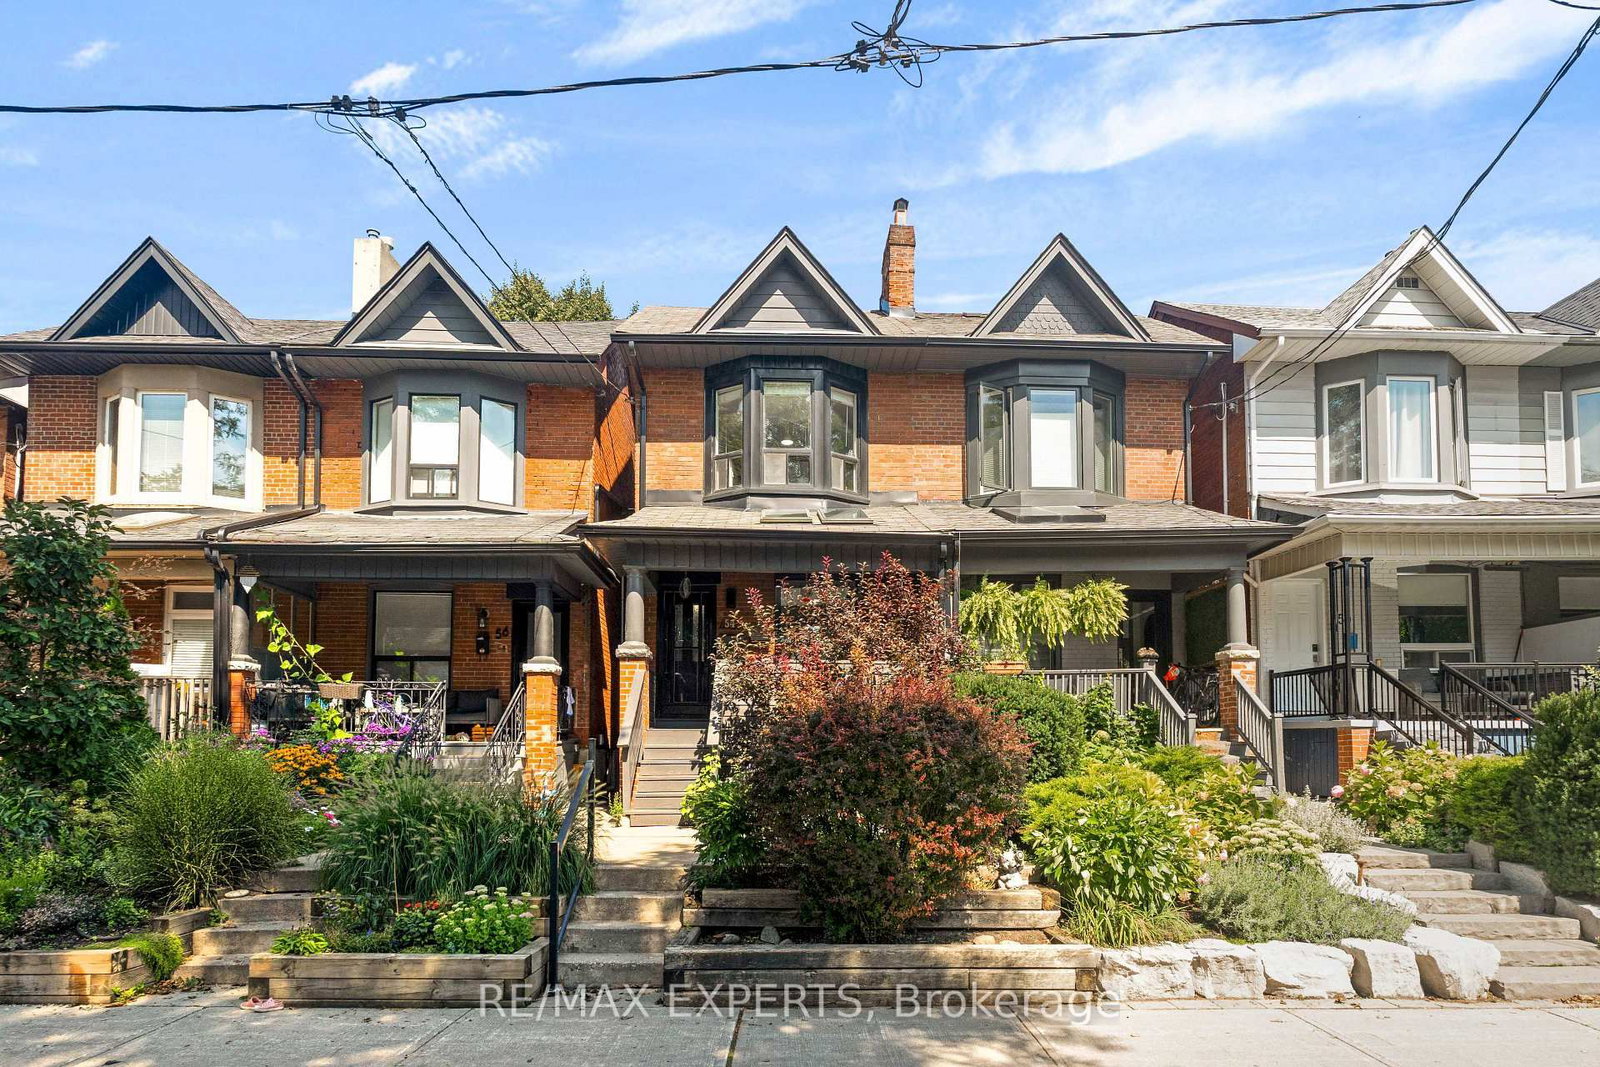
Toronto, ON M6G 2A9
Listed By: RE/MAX EXPERTS

A highly successful and experienced real estate agent, Ken has been serving clients in the Greater Toronto Area for almost two decades. Born and raised in Toronto, Ken has a passion for helping people find their dream homes and investment properties has been the driving force behind his success. He has a deep understanding of the local real estate market, and his extensive knowledge and experience have earned him a reputation amongst his clients as a trusted and reliable partner when dealing with their real estate needs.









