
Sales Representative
A highly successful and experienced real estate agent, Ken has been serving clients in the Greater Toronto Area for almost two decades.
Price
$2,249,000
Bedrooms
3 Beds
Bathrooms
4 Baths
Size
3000-3500 sqft
Year Built
Not listed
Property Type
House
Property Taxes
$10345.81
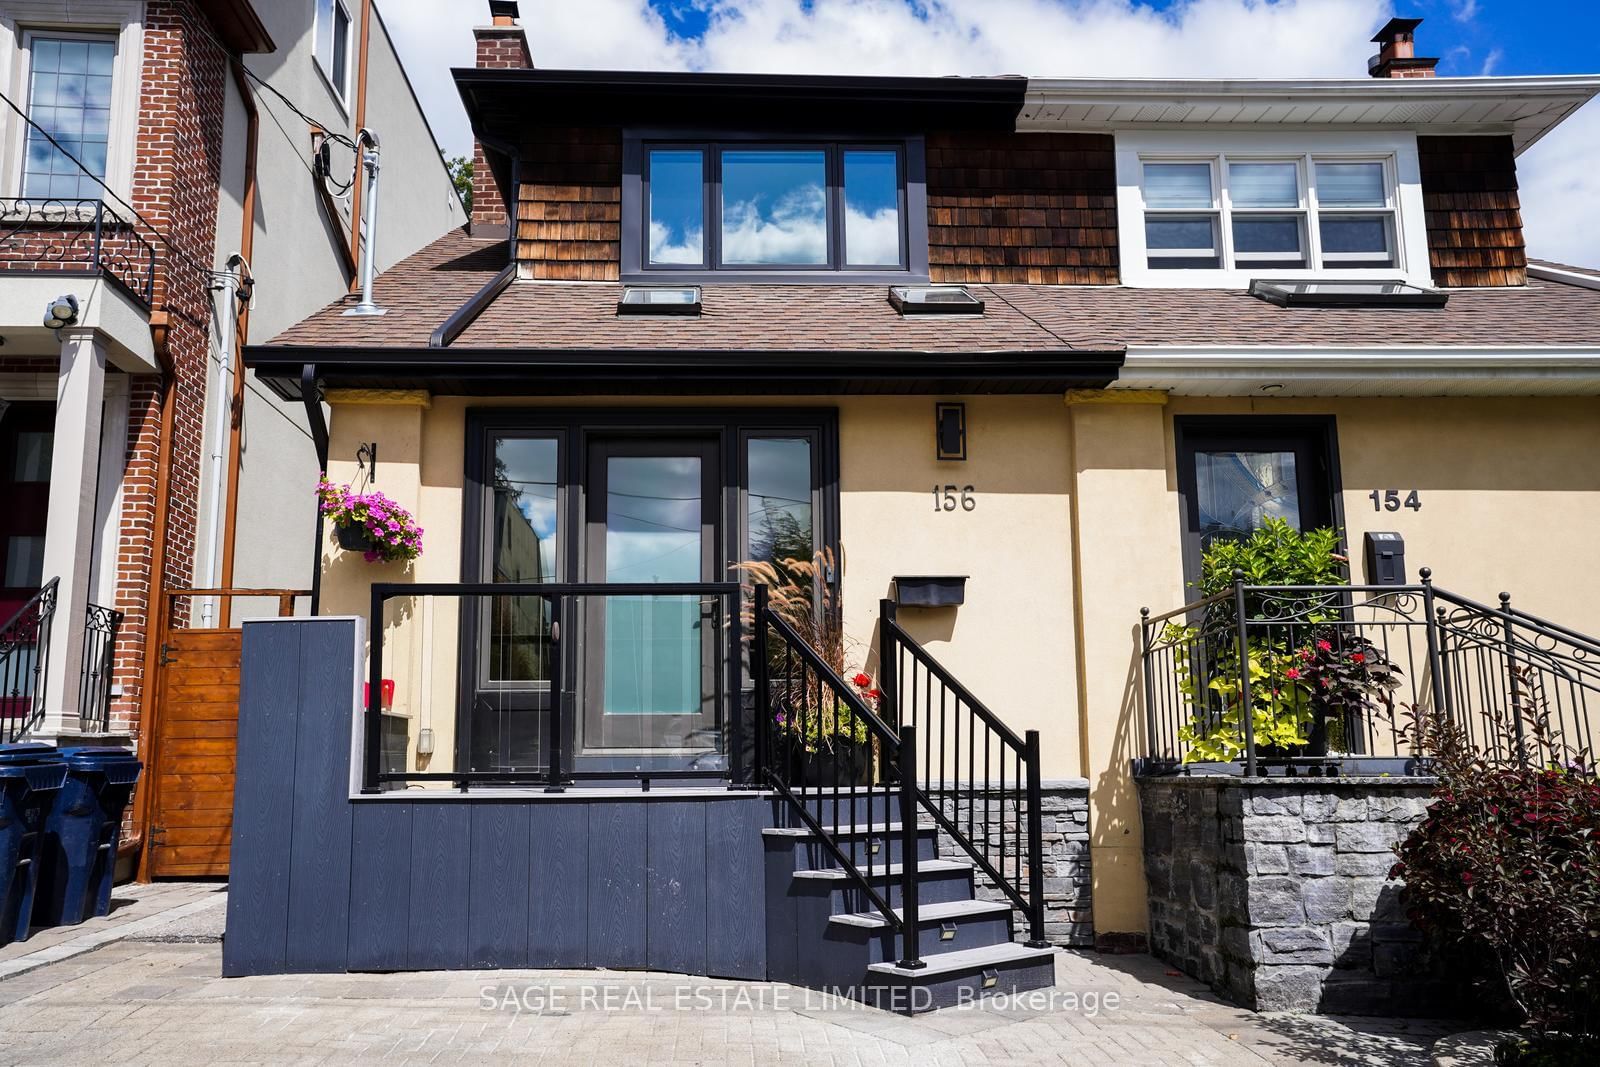
Nestled on one of the most kid friendly streets in Lytton Park, one of Toronto's most sought after neighbourhoods, this stylish renovated home is steps from John Ross Robertson & Havergal College. Drenched with light through gorgeous lead glass windows the main level features a powder room, a cozy living room with built-in shelving & fireplace, while the elegant dining room, with wainscotting & leaded glass windows, is perfect for dinner parties & family gatherings. The stunning gourmet kitchen with striking quartz counters, marble backsplash & custom cabinets is designed for everyday living & entertaining, with a long centre island, high end stainless steel Miele & Wolf appliances and a generous eating area with built-in desk. Tall glass doors lead to a very private, fully fenced, low maintenance courtyard with putting green, ideal for outdoor dining & relaxing. Upstairs, 2 spacious bedrooms with double closets & built-ins share a beautifully renovated 5-piece bathroom with heated flooring. The generous primary suite features a fireplace surrounded by built-ins, spacious walk-in closet & room for a king-size bed & sitting area. A luxurious 6-piece spa like ensuite boasts a tall vanity with his and hers sinks, a soaker tub & sleek shower with glass door. A wonderful retreat at the end of the day. A convenient side entrance leads to the lower level, with a comfortable recreation room featuring cushy broadloom, a 4th bedroom with double closet & a modern 3-piece bath with glass shower. This New York style semi with too many features to mention feels like a detached home & is ideal for a growing family or empty nesters. Spoil yourself with double car garage & parking for 6 cars. Enjoy the proximity to beautiful walking trails through the Chatsworth ravine & the wonderful shops, restaurants & amenities along Yonge Street & Avenue Road. The adjacent triplex offering a substantial income is currently for sale and can be purchased at the same time, MLS #C14031602
Dimensions
0' × 0'
Features
Dimensions
0' × 0'
Features
Dimensions
0' × 0'
Features
Dimensions
0' × 0'
Features
Dimensions
0' × 0'
Features
Dimensions
0' × 0'
Features
Dimensions
0' × 0'
Features
Dimensions
0' × 0'
Features
Dimensions
0' × 0'
Features
Dimensions
0' × 0'
Features
Dimensions
0' × 0'
Features
Dimensions
0' × 0'
Features
Have questions about this property?
Contact MeTotal Monthly Payment
$9,442 / month
Down Payment Percentage
20.00%
Mortgage Amount (Principal)
$1,799,200
Total Interest Payments
$1,109,317
Total Payment (Principal + Interest)
$2,908,517
Estimated Net Proceeds
$68,000
Realtor Fees
$25,000
Total Selling Costs
$32,000
Sale Price
$500,000
Mortgage Balance
$400,000

Toronto, ON M4R 1J5
Listed By: ROYAL LEPAGE REAL ESTATE SERVICES LTD.
Toronto, ON M4R 1K2
Listed By: SAGE REAL ESTATE LIMITED

A highly successful and experienced real estate agent, Ken has been serving clients in the Greater Toronto Area for almost two decades. Born and raised in Toronto, Ken has a passion for helping people find their dream homes and investment properties has been the driving force behind his success. He has a deep understanding of the local real estate market, and his extensive knowledge and experience have earned him a reputation amongst his clients as a trusted and reliable partner when dealing with their real estate needs.









