





Sales Representative
A highly successful and experienced real estate agent, Ken has been serving clients in the Greater Toronto Area for almost two decades.
Price
$1,675,000
Bedrooms
4 Beds
Bathrooms
2 Baths
Size
1500-2000 sqft
Year Built
Not listed
Property Type
House
Property Taxes
$7218.4
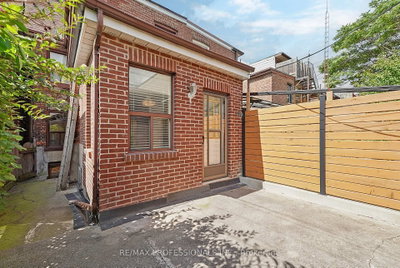
Welcome to 227 Montrose Avenue, ideally situated in the Iconic Little Italy, one of central Toronto's most vibrant and walkable neighbourhoods. This versatile home offers an exceptional combination of charactor, space, lifestyle and future potential. The home features a rear extension that expands the living space, a fully underpinned basement, and three kitchens, providing the potential to configure the property into up to three separate living suites. Adding even more versatility is the double-car laneway garage, offering valuable parking in the heart of the city and potential future garden suite opportunities. A newer roof, (approx) 7 years new, provides additional peace of mind. The location is equally impressive. With an approximate Walk Score of 97/100, Transit Score of 89/100 and Bike Score of 100/100, everyday convenience is right outside your door. Enjoy easy access to Christie Pits Park, College Street, Little Italy, Kensington Market, Bloor Street, restaurants, cafes, shopping, schools and TTC transit. The neighbourhood offers the best of cental Toronto living - quiet residential streets combined with an incredible selection of dining, recreation, entertainment and urban amenities. Whether you're looking for a spacious family home, a multi-generational property, an income-producing opportunitiy or a home with future development potential, 227 Montrose offers tremendous flexibility. Live, invest and enjoy everything central Toronto has to offer, all from one exceptional location.
Dimensions
4.35' × 3.22'
Features
hardwood floor, closet, large window
Dimensions
2.83' × 2.54'
Features
combined w/br, tile floor, stainless steel sink
Dimensions
3.68' × 2.64'
Features
hardwood floor, closet, overlooks backyard
Dimensions
4.35' × 3.68'
Features
w/o to patio, hardwood floor, closet
Dimensions
4.36' × 3.22'
Features
hardwood floor, closet, window
Dimensions
1.79' × 1.4'
Features
tile floor, laundry sink
Dimensions
6.37' × 4.01'
Features
tile floor, closet, 4 pc bath
Dimensions
3.71' × 2.46'
Features
concrete floor, b/i shelves
Dimensions
2.83' × 2.78'
Features
above grade window, b/i shelves, tile floor
Dimensions
4.47' × 2.83'
Features
tile floor, backsplash, double sink
Dimensions
3.97' × 3.13'
Features
stone fireplace, hardwood floor, large window
Dimensions
4.03' × 3.46'
Features
hardwood floor, wood trim, large window
Dimensions
1.32' × 1.13'
Features
tile floor, wood trim
Dimensions
4.54' × 2.83'
Features
family size kitchen, ceramic floor, double sink
Dimensions
2.87' × 2.68'
Features
ceramic floor, w/o to patio, large window
Dimensions
1.79' × 1.4'
Features
tile floor, laundry sink
Dimensions
6.37' × 4.01'
Features
tile floor, closet, 4 pc bath
Dimensions
1.32' × 1.13'
Features
tile floor, wood trim
Dimensions
2.87' × 2.68'
Features
ceramic floor, w/o to patio, large window
Dimensions
3.71' × 2.46'
Features
concrete floor, b/i shelves
Dimensions
2.83' × 2.78'
Features
above grade window, b/i shelves, tile floor
Dimensions
3.97' × 3.13'
Features
stone fireplace, hardwood floor, large window
Dimensions
4.03' × 3.46'
Features
hardwood floor, wood trim, large window
Dimensions
4.54' × 2.83'
Features
family size kitchen, ceramic floor, double sink
Dimensions
2.83' × 2.54'
Features
combined w/br, tile floor, stainless steel sink
Dimensions
4.47' × 2.83'
Features
tile floor, backsplash, double sink
Dimensions
4.35' × 3.68'
Features
w/o to patio, hardwood floor, closet
Dimensions
4.35' × 3.22'
Features
hardwood floor, closet, large window
Dimensions
3.68' × 2.64'
Features
hardwood floor, closet, overlooks backyard
Dimensions
4.36' × 3.22'
Features
hardwood floor, closet, window
Have questions about this property?
Contact MeTotal Monthly Payment
$7,119 / month
Down Payment Percentage
20.00%
Mortgage Amount (Principal)
$1,340,000
Total Interest Payments
$826,192
Total Payment (Principal + Interest)
$2,166,192
Estimated Net Proceeds
$68,000
Realtor Fees
$25,000
Total Selling Costs
$32,000
Sale Price
$500,000
Mortgage Balance
$400,000

Toronto, ON M6G 2V9
Listed By: ROYAL LEPAGE SUPREME REALTY

Toronto, ON M6G 3J8
Listed By: VALERY REAL ESTATE INC.

Toronto, ON M6G 3R5
Listed By: HARVEY KALLES REAL ESTATE LTD.

Toronto, ON M6H 2S8
Listed By: CAPITAL NORTH REALTY CORPORATION

A highly successful and experienced real estate agent, Ken has been serving clients in the Greater Toronto Area for almost two decades. Born and raised in Toronto, Ken has a passion for helping people find their dream homes and investment properties has been the driving force behind his success. He has a deep understanding of the local real estate market, and his extensive knowledge and experience have earned him a reputation amongst his clients as a trusted and reliable partner when dealing with their real estate needs.









