




Sales Representative
A highly successful and experienced real estate agent, Ken has been serving clients in the Greater Toronto Area for almost two decades.
Price
$3,988,000
Bedrooms
5 Beds
Bathrooms
6 Baths
Size
3500-5000 sqft
Year Built
Not listed
Property Type
House
Property Taxes
$15217.48
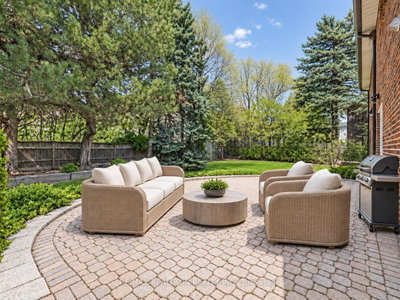
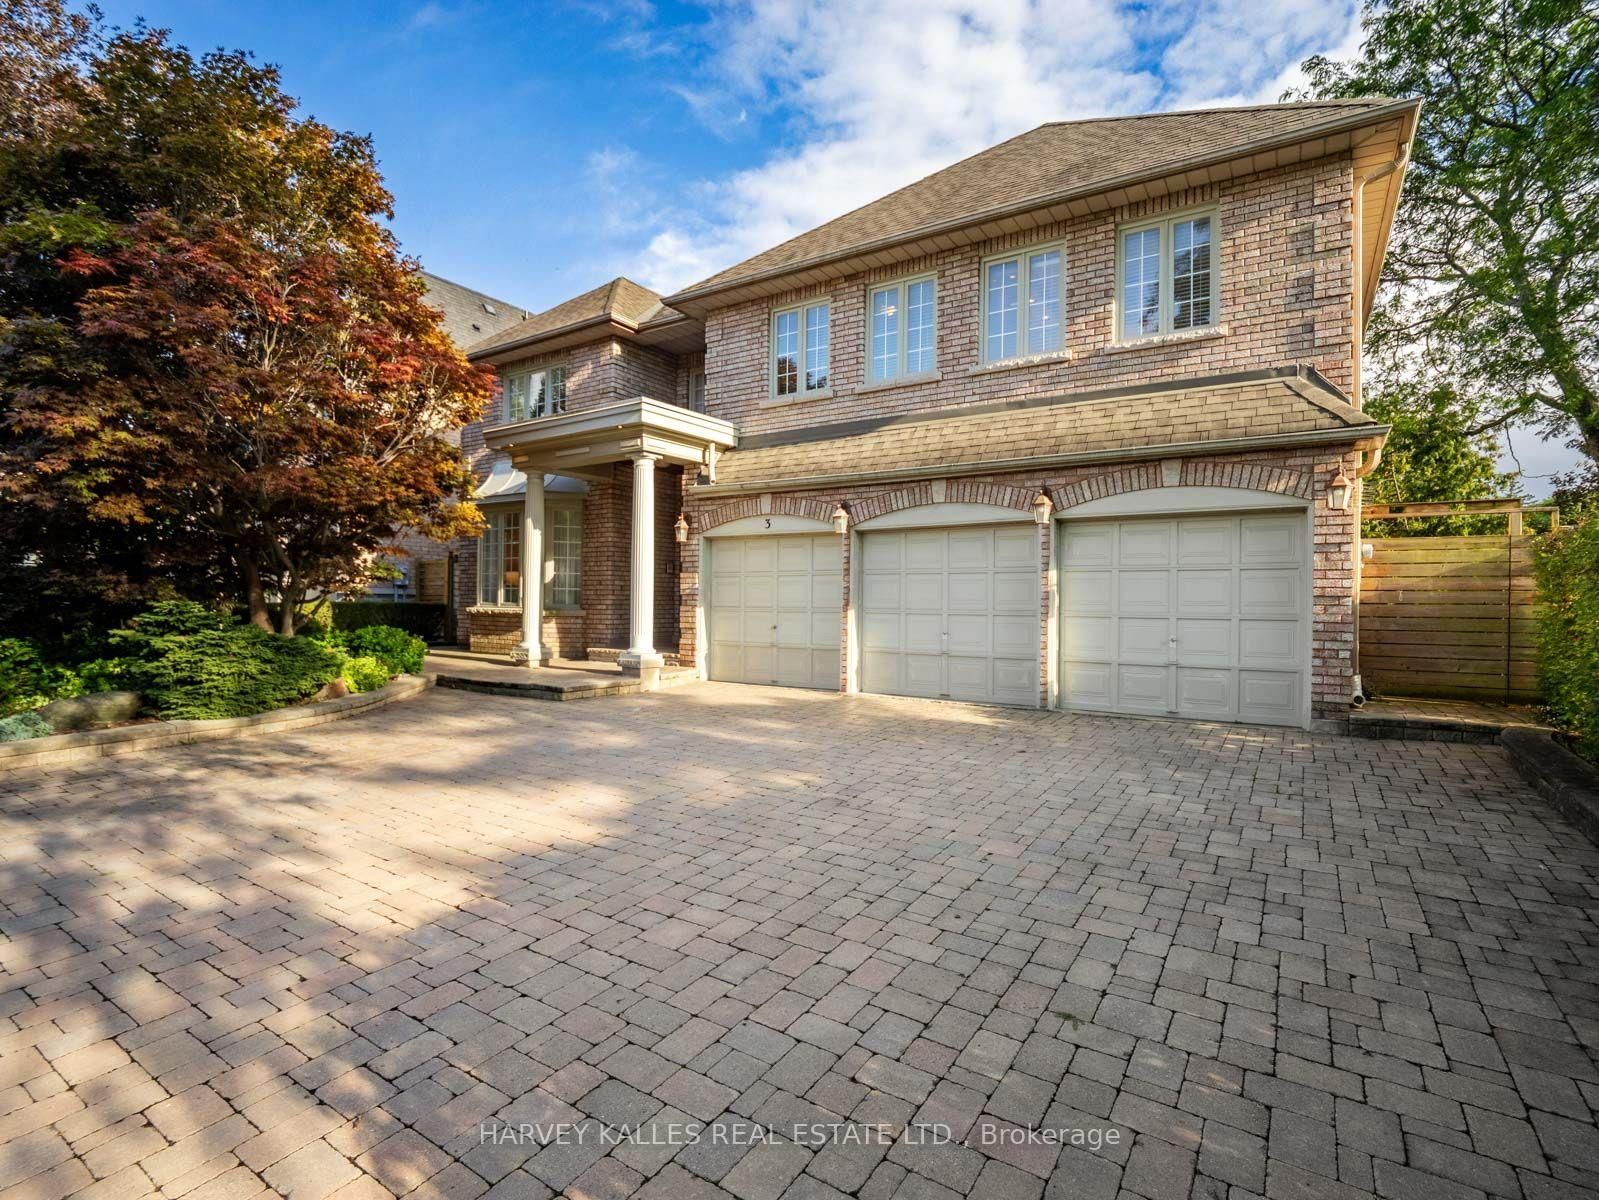
Welcome to an elegant residence in York Mills' Banbury community, where exceptional craftsmanship and generous living spaces create a warm welcome from the moment you enter. Set on an impressive 84 x 125 ft. lot, this five-bedroom, six-bathroom home offers over 6,000 sq. ft. of living space and a three car garage. A grand two-storey foyer, featuring floor-to-ceiling wainscoting, exquisite custom millwork, and refined finishes, sets the tone throughout. Spacious living and dining rooms provide a gracious setting for entertaining, complemented by a private office and an inviting family room. The Bloomsbury chef's kitchen features Sub-Zero and Wolf appliances, a centre island, and a generous breakfast area that opens onto the stone patio and backyard, perfect for morning coffee or evenings with friends. A mudroom and laundry area provide direct access to the three-car garage, adding ease to everyday living. Upstairs, the spacious primary suite offers a peaceful retreat with a beautifully appointed ensuite, alongside four additional bedrooms and two full bathrooms. The finished lower level includes a recreation room, wet bar, gas fireplace, and flexible space ideal for a billiards room or a guest or nanny suite with its own three-piece ensuite. The home is just a seven-minute walk from **TOP RANKED Denlow PS, Windfields Middle School, Northern Secondary School, York Mills CI School nearby**. It is also steps from Banbury Community Centre, Banbury Tennis Club, Windfields Park, and scenic ravine trails, and minutes from the Shops at Don Mills and Edwards Gardens, with easy access to the TTC and major highways. A home of timeless elegance, with space to entertain beautifully and warmth to settle in.
Dimensions
0' × 0'
Features
Dimensions
0' × 0'
Features
Dimensions
0' × 0'
Features
Dimensions
0' × 0'
Features
Dimensions
0' × 0'
Features
Dimensions
0' × 0'
Features
Dimensions
0' × 0'
Features
Dimensions
0' × 0'
Features
Dimensions
0' × 0'
Features
Dimensions
0' × 0'
Features
Dimensions
0' × 0'
Features
Dimensions
0' × 0'
Features
Have questions about this property?
Contact MeTotal Monthly Payment
$16,095 / month
Down Payment Percentage
20.00%
Mortgage Amount (Principal)
$3,190,400
Total Interest Payments
$1,967,076
Total Payment (Principal + Interest)
$5,157,476
Estimated Net Proceeds
$68,000
Realtor Fees
$25,000
Total Selling Costs
$32,000
Sale Price
$500,000
Mortgage Balance
$400,000

Toronto, ON M3B 1C2
Listed By: ROYAL LEPAGE SIGNATURE REALTY

Toronto, ON M3B 2G4
Listed By: HOMELIFE LANDMARK REALTY INC.
Toronto, ON M3B 1G4
Listed By: HARVEY KALLES REAL ESTATE LTD.

Toronto, ON M3B 1J6
Listed By: RE/MAX HALLMARK REALTY LTD.

A highly successful and experienced real estate agent, Ken has been serving clients in the Greater Toronto Area for almost two decades. Born and raised in Toronto, Ken has a passion for helping people find their dream homes and investment properties has been the driving force behind his success. He has a deep understanding of the local real estate market, and his extensive knowledge and experience have earned him a reputation amongst his clients as a trusted and reliable partner when dealing with their real estate needs.









