



Sales Representative
A highly successful and experienced real estate agent, Ken has been serving clients in the Greater Toronto Area for almost two decades.
Price
$1,069,000
Bedrooms
2 Beds
Bathrooms
2 Baths
Size
900-999 sqft
Year Built
Not listed
Property Type
Condo
Property Taxes
$4698
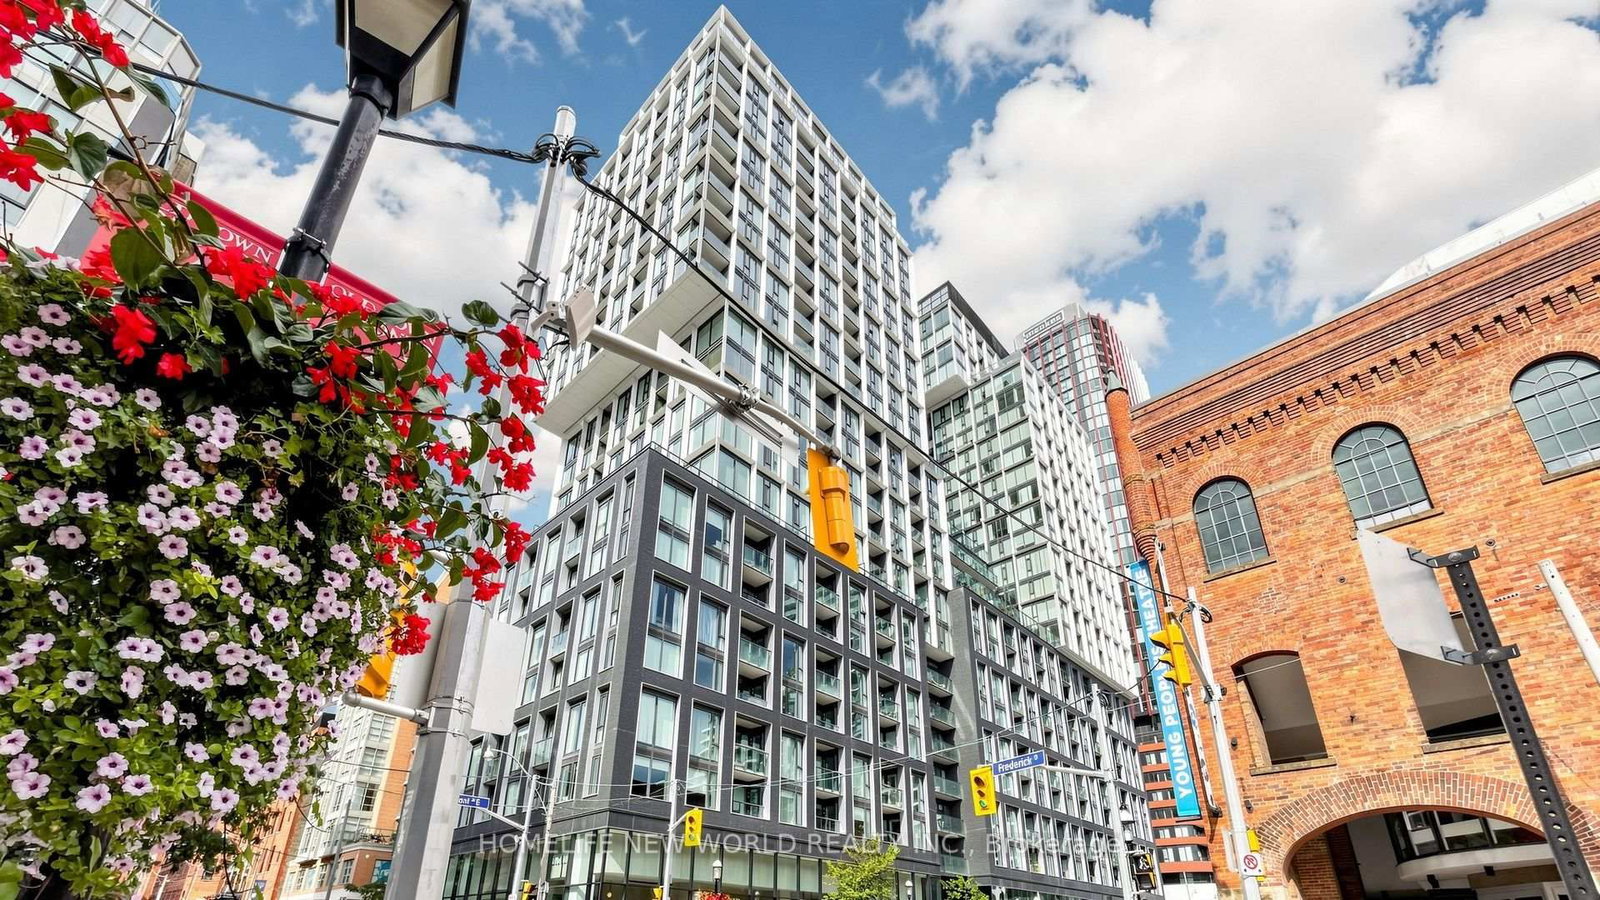
Welcome to an exceptional penthouse residence at St. Lawrence Condos, one of only four penthouses in the tower! Offering breathtaking, unobstructed south-facing views of Lake Ontario and the city skyline, this beautifully upgraded suite features approximately $76,000 in enhancements and a truly distinctive design. Soaring 10-foot exposed concrete ceilings, exclusive to this unit within the building, and expansive floor-to-ceiling windows throughout create a bright, airy, loft-inspired living space. The stunning contemporary kitchen showcases premium Miele appliances, including an induction cooktop, and an elegant Caesarstone island, perfect for entertaining. Beautiful gelato maple hardwood flooring flows throughout, complemented by custom-built wardrobes in both bedrooms, including a spacious primary walk-in closet. The versatile second bedroom offers spectacular lake views and is equally suited as a sophisticated home office. Both bathrooms feature luxurious Nuheat heated flooring for year-round comfort. Additional highlights include pre-wiring for motorized window coverings, allowing buyers the flexibility to install their preferred blinds or shades, a Samsung front-load washer and dryer, underground parking with a dedicated EV charger, and a storage locker. Internet is conveniently included in the monthly maintenance fees. Perfectly situated in the heart of the St. Lawrence neighbourhood, just steps from the iconic St. Lawrence Market, Distillery District, exceptional restaurants, cafes, grocery stores, transit, and everything downtown Toronto has to offer. A rare opportunity to own a truly distinctive penthouse combining architectural character, modern luxury, and spectacular lake views!
Unit Number
264
Maintenance Fee
$891.29/month
Inclusions
Parking
Building Insurance
Yes
Exposure
South
Locker
Owned - Unit 88 (B)
Parking Type
Underground
Pet Policy
Yes-with Restrictions
Property Manager
Forest Hill Kipling
Stories
26 floors
Condo Corp Number
2945
Water
Not included
Hydro
Not included
Cable
Not included
Heat
Not included
Parking
Included
Taxes
Not included
Total Monthly Payment
$0 / month
Down Payment Percentage
20.00%
Mortgage Amount (Principal)
$855,200
Total Interest Payments
$527,283
Total Payment (Principal + Interest)
$1,382,483
Estimated Net Proceeds
$68,000
Realtor Fees
$25,000
Total Selling Costs
$32,000
Sale Price
$500,000
Mortgage Balance
$400,000

Toronto, ON M5A 0T4
Listed By: RE/MAX WEST REALTY INC.
Toronto, ON M5A 0K9
Listed By: HOMELIFE NEW WORLD REALTY INC.

Toronto, ON M5A 0E7
Listed By: CENTURY 21 LEADING EDGE REALTY INC.

Toronto, ON M5A 0V3
Listed By: KELLER WILLIAMS EDGE REALTY

A highly successful and experienced real estate agent, Ken has been serving clients in the Greater Toronto Area for almost two decades. Born and raised in Toronto, Ken has a passion for helping people find their dream homes and investment properties has been the driving force behind his success. He has a deep understanding of the local real estate market, and his extensive knowledge and experience have earned him a reputation amongst his clients as a trusted and reliable partner when dealing with their real estate needs.









