


Sales Representative
A highly successful and experienced real estate agent, Ken has been serving clients in the Greater Toronto Area for almost two decades.
Price
$2,960,000
Bedrooms
3 Beds
Bathrooms
5 Baths
Size
2500-3000 sqft
Year Built
Not listed
Property Type
House
Property Taxes
$6771.7
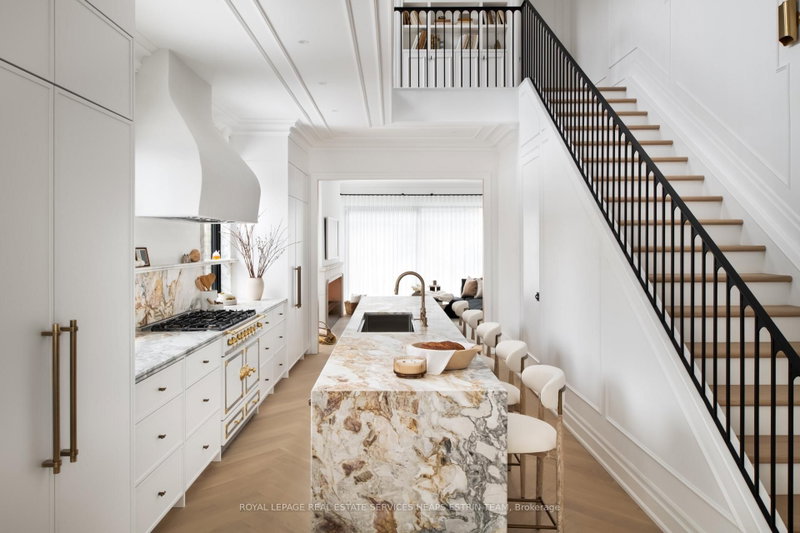
In a city celebrated for its eclectic design and dynamic spirit, this breathtaking residence stands alone, a showpiece of contemporary design by award-winning Ancerl Studio. From the moment you arrive, its distinctive brick facade, copper detailing, and privately fenced corner lot evoke the quiet sophistication of a New York brownstone, seamlessly set within a vibrant Toronto neighbourhood. Inside, a world of extraordinary detail unfolds, a fusion of Parisian refinement and metropolitan sophistication throughout 3,600 square feet of finished living space across four storeys. A soaring two-storey mezzanine at the center sets a dramatic tone, while custom woodwork and sculptural lines anchor the home in both scale and intimacy. Custom furnishings, sweeping sightlines, and meticulously selected materials create a narrative of quiet luxury and timeless design. At its heart, this three-storey home with three plus one bedrooms and five bathrooms elevates both daily life and entertaining. The third level is an indulgent primary suite, complete with a walk-through dressing room, five-piece spa-like ensuite, marble fireplace, and private balcony with striking CN Tower views, an ever-present reminder of the city's pulse just beyond the serenity. The lower level offers a generous recreation room with natural light, private guest bedroom, full bathroom, a second laundry, and ample storage. Outdoors, landscaped rear gardens offer a tranquil escape. A stone patio off the main level creates an ideal setting for indoor-outdoor living. The detached garage via laneway completes this urban sanctuary with seamless functionality. Every element reflects a commitment to design excellence and thoughtful craftsmanship, a singular opportunity to live beautifully in the heart of the city. The custom and curated furnishings and decor are included in the sale of the residence. *FENG SHUI certified by Master PAUL NG** *5 Wealth centers, plus powerful energy for Health & Relationships*
Dimensions
3.68' × 2.54'
Features
hardwood floor, pot lights, double closet
Dimensions
1.96' × 1.93'
Features
hardwood floor, marble counter, laundry sink
Dimensions
6.65' × 3.91'
Features
hardwood floor, pot lights, above grade window
Dimensions
5.31' × 4.29'
Features
hardwood floor, fireplace, walk-out
Dimensions
4.39' × 2.84'
Features
hardwood floor, crown moulding, built-in speakers
Dimensions
6.78' × 3.4'
Features
hardwood floor, marble counter, centre island
Dimensions
4.5' × 1.75'
Features
marble floor, b/i closet, wall sconce lighting
Dimensions
4.47' × 4.27'
Features
hardwood floor, fireplace, 5 pc ensuite
Dimensions
4.9' × 3'
Features
hardwood floor, walk-in closet(s), b/i shelves
Dimensions
4.32' × 3.66'
Features
hardwood floor, double closet, 3 pc ensuite
Dimensions
6.78' × 3.4'
Features
hardwood floor, b/i desk, coffered ceiling(s)
Dimensions
4.57' × 2.95'
Features
hardwood floor, walk-in closet(s), 4 pc ensuite
Dimensions
1.96' × 1.93'
Features
hardwood floor, marble counter, laundry sink
Dimensions
4.9' × 3'
Features
hardwood floor, walk-in closet(s), b/i shelves
Dimensions
4.5' × 1.75'
Features
marble floor, b/i closet, wall sconce lighting
Dimensions
6.78' × 3.4'
Features
hardwood floor, b/i desk, coffered ceiling(s)
Dimensions
6.65' × 3.91'
Features
hardwood floor, pot lights, above grade window
Dimensions
5.31' × 4.29'
Features
hardwood floor, fireplace, walk-out
Dimensions
4.39' × 2.84'
Features
hardwood floor, crown moulding, built-in speakers
Dimensions
6.78' × 3.4'
Features
hardwood floor, marble counter, centre island
Dimensions
4.47' × 4.27'
Features
hardwood floor, fireplace, 5 pc ensuite
Dimensions
3.68' × 2.54'
Features
hardwood floor, pot lights, double closet
Dimensions
4.32' × 3.66'
Features
hardwood floor, double closet, 3 pc ensuite
Dimensions
4.57' × 2.95'
Features
hardwood floor, walk-in closet(s), 4 pc ensuite
Have questions about this property?
Contact MeTotal Monthly Payment
$11,698 / month
Down Payment Percentage
20.00%
Mortgage Amount (Principal)
$2,368,000
Total Interest Payments
$1,460,017
Total Payment (Principal + Interest)
$3,828,017
Estimated Net Proceeds
$68,000
Realtor Fees
$25,000
Total Selling Costs
$32,000
Sale Price
$500,000
Mortgage Balance
$400,000

Toronto, ON M5T 2M6
Listed By: REMAX YOUR COMMUNITY REALTY

Toronto, ON M5T 1J4
Listed By: HC REALTY GROUP INC.

A highly successful and experienced real estate agent, Ken has been serving clients in the Greater Toronto Area for almost two decades. Born and raised in Toronto, Ken has a passion for helping people find their dream homes and investment properties has been the driving force behind his success. He has a deep understanding of the local real estate market, and his extensive knowledge and experience have earned him a reputation amongst his clients as a trusted and reliable partner when dealing with their real estate needs.









