



Sales Representative
A highly successful and experienced real estate agent, Ken has been serving clients in the Greater Toronto Area for almost two decades.
Price
$1,699,000
Bedrooms
3 Beds
Bathrooms
3 Baths
Size
1500-2000 sqft
Year Built
Not listed
Property Type
House
Property Taxes
$10535
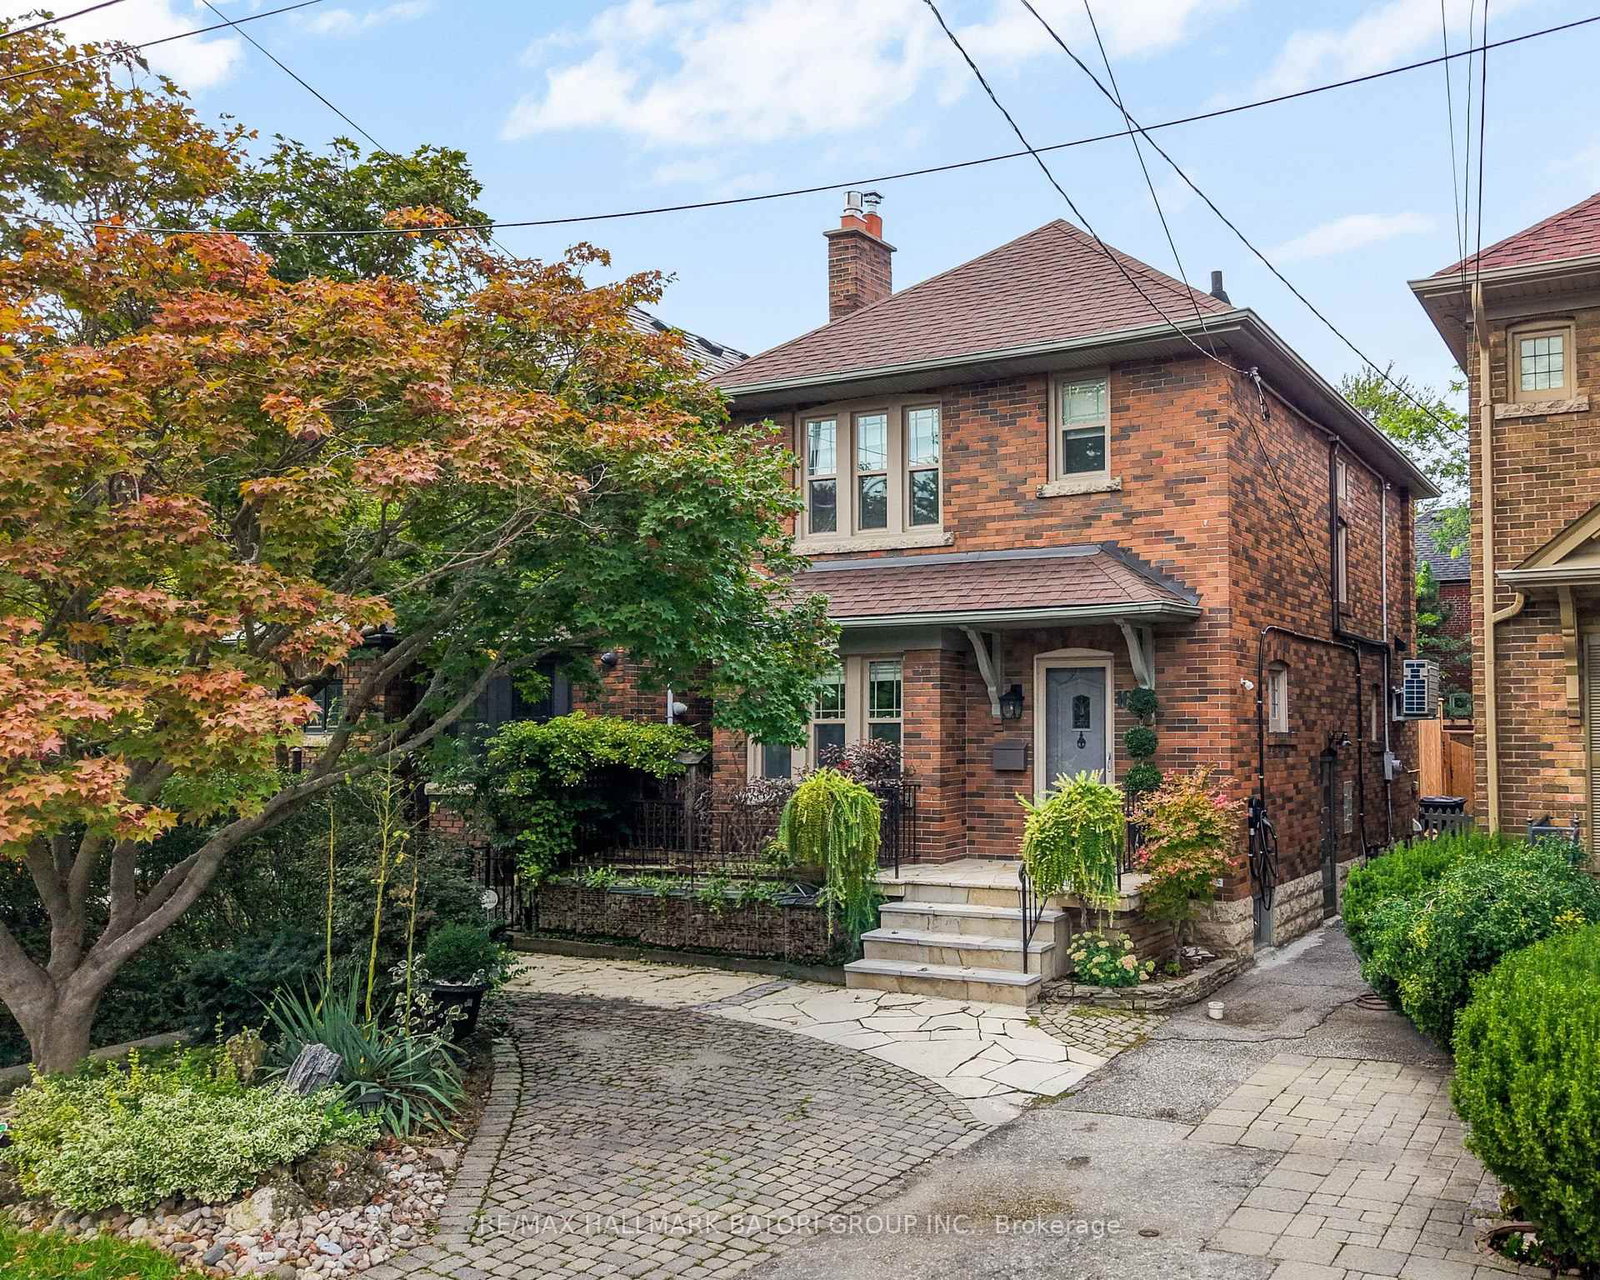
Welcome to 38 Yonge Blvd, a well-appointed family home in a highly convenient Toronto location just steps from Yonge Street.The main floor offers both a spacious living room and separate family room, along with a modern open-concept kitchen. Step out from the family room onto the deck, a comfortable place to relax and enjoy the surroundings.Upstairs features 3 bedrooms and a full bathroom, while a convenient 2-piece powder room serves the main floor.The finished basement, with direct access through the built-in garage, adds excellent flexibility with a recreation room and newly installed bathroom-ideal for additional family space, guests, a home office, or a more private lower-level setup.Parking and outdoor space are another major advantage. The property includes a built-in garage and two driveway spaces at the rear. At the front, the newly added interlock area creates a versatile outdoor space that can function as a patio while also offering added flexibility for vehicle accommodation when needed. A fenced backyard provides additional private outdoor space for family use.Enjoy an excellent location close to schools, parks, shopping, restaurants and everyday amenities, with York Mills Subway Station nearby and quick access to Hwy 401.A practical and versatile family home offering flexible living space, generous parking options, private outdoor areas, and excellent city convenience.
Dimensions
0' × 0'
Features
Dimensions
0' × 0'
Features
Dimensions
0' × 0'
Features
Dimensions
0' × 0'
Features
Dimensions
0' × 0'
Features
Dimensions
0' × 0'
Features
Dimensions
0' × 0'
Features
Dimensions
0' × 0'
Features
Dimensions
0' × 0'
Features
Dimensions
0' × 0'
Features
Dimensions
0' × 0'
Features
Dimensions
0' × 0'
Features
Have questions about this property?
Contact MeTotal Monthly Payment
$7,482 / month
Down Payment Percentage
20.00%
Mortgage Amount (Principal)
$1,359,200
Total Interest Payments
$838,030
Total Payment (Principal + Interest)
$2,197,230
Estimated Net Proceeds
$68,000
Realtor Fees
$25,000
Total Selling Costs
$32,000
Sale Price
$500,000
Mortgage Balance
$400,000
Toronto, ON M5M 2E4
Listed By: RE/MAX HALLMARK BATORI GROUP INC.

Toronto, ON M4N 1Y4
Listed By: CHESTNUT PARK REAL ESTATE LIMITED

Toronto, ON M5M 1A8
Listed By: HOMELIFE LANDMARK REALTY INC.

Toronto, ON M4N 2A7
Listed By: KELLER WILLIAMS ADVANTAGE REALTY

A highly successful and experienced real estate agent, Ken has been serving clients in the Greater Toronto Area for almost two decades. Born and raised in Toronto, Ken has a passion for helping people find their dream homes and investment properties has been the driving force behind his success. He has a deep understanding of the local real estate market, and his extensive knowledge and experience have earned him a reputation amongst his clients as a trusted and reliable partner when dealing with their real estate needs.









