








Sales Representative
A highly successful and experienced real estate agent, Ken has been serving clients in the Greater Toronto Area for almost two decades.
Price
$7,499,000
Bedrooms
5 Beds
Bathrooms
7 Baths
Size
3500-5000 sqft
Year Built
Not listed
Property Type
House
Property Taxes
$32196.47
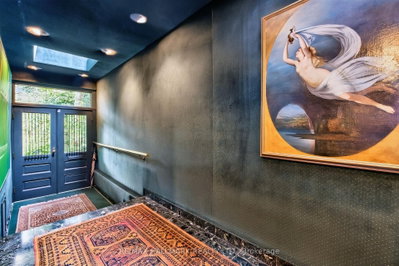
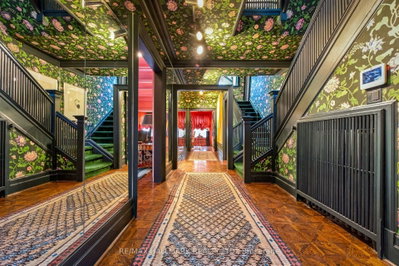
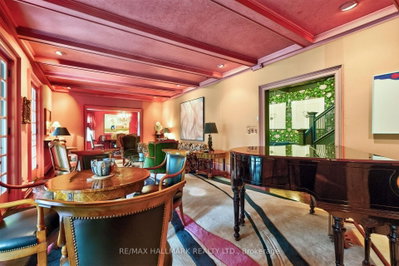
Nestled On One Of South Rosedale's Most Sought-After Streets, 11 Pine Hill Road Offers The Quintessential Rosedale Experience: The Quiet Dignity Of A Tree-Lined, Low-Traffic Address Steps From Ravine Trails And Branksome Hall, Yet Moments From The Energy Of Yorkville, Summerhill, And The Downtown Core. In A Neighbourhood Defined By Winding Roads, Mature Canopy, And Heritage Architecture, This Is The Rare Combination Of Seclusion And Urban Convenience That Has Defined Rosedale For More Than A Century. This Striking Red Brick, 5-Bedroom, 10 Bath (5 Are Powder Rooms) Home, Offers Over 4,600 SF Above Grade With An Additional 1,700 Sf On The Lower Level (As Per MPAC) And Is Situated On An Incredibly Private 16,170 Sf (As Per Geo Warehouse), South Facing Ravine Lot. The Home Was Purchased By The Current Owners In 1974. It Underwent Extensive Architectural Work, Both Mechanically And Decoratively, And The Owners Moved Into The Residence In April 1975. In 1979 The Rear Garden Was Transformed With Stone Decking And The Installation Of What Is Believed To Have Been Toronto's First Black-Bottom Swimming Pool, A Feature That Retains A Classic, Timeless Character Today. In 1983 The Owners Undertook Further Updates, Including A Customized Kitchen, The Addition Of A Bedroom On The Second Floor Above The Den, And A Comprehensive Decorative Refresh Throughout. 11 Pine Hill Road Is One Of Rosedale's Finer Gems. Truly A Substantial, Character-Rich Residence On A Rare Private Lot, Offering Both The Established Prestige Of South Rosedale And A Home That Has Been Carefully And Thoughtfully Shaped Over Time. **Note Some Photos Have Been Vitrually Staged**
Dimensions
0' × 0'
Features
Dimensions
0' × 0'
Features
Dimensions
0' × 0'
Features
Dimensions
0' × 0'
Features
Dimensions
0' × 0'
Features
Dimensions
0' × 0'
Features
Dimensions
0' × 0'
Features
Dimensions
0' × 0'
Features
Dimensions
0' × 0'
Features
Dimensions
0' × 0'
Features
Dimensions
0' × 0'
Features
Dimensions
0' × 0'
Features
Have questions about this property?
Contact MeTotal Monthly Payment
$30,123 / month
Down Payment Percentage
20.00%
Mortgage Amount (Principal)
$5,999,200
Total Interest Payments
$3,698,873
Total Payment (Principal + Interest)
$9,698,073
Estimated Net Proceeds
$68,000
Realtor Fees
$25,000
Total Selling Costs
$32,000
Sale Price
$500,000
Mortgage Balance
$400,000

Toronto, ON M4W 1V9
Listed By: CHESTNUT PARK REAL ESTATE LIMITED

Toronto, ON M4W 2C9
Listed By: ROYAL LEPAGE REAL ESTATE SERVICES HEAPS ESTRIN TEAM
Toronto, ON M4W 2A9
Listed By: ROYAL LEPAGE REAL ESTATE SERVICES HEAPS ESTRIN TEAM

Toronto, ON M4T 1H5
Listed By: ROYAL LEPAGE SIGNATURE REALTY

A highly successful and experienced real estate agent, Ken has been serving clients in the Greater Toronto Area for almost two decades. Born and raised in Toronto, Ken has a passion for helping people find their dream homes and investment properties has been the driving force behind his success. He has a deep understanding of the local real estate market, and his extensive knowledge and experience have earned him a reputation amongst his clients as a trusted and reliable partner when dealing with their real estate needs.









