







Ken Matsumoto
Sales Representative
A highly successful and experienced real estate agent, Ken has been serving clients in the Greater Toronto Area for almost two decades.
9 Stibbard Avenue, Mount Pleasant East M4P 2B9
Price
$2,395,000
Bedrooms
5 Beds
Bathrooms
4 Baths
Size
2500-3000 sqft
Year Built
Not listed
Property Type
House
Property Taxes
$12085.15
Explore A Virtual Tour
Description
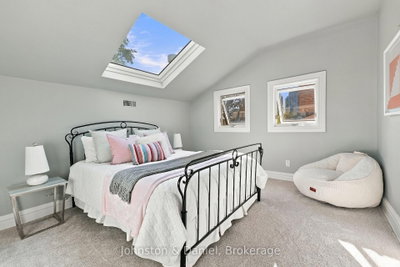
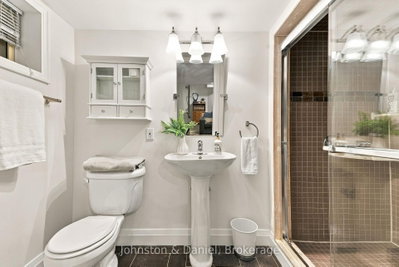
This classic detached home on a 30X138' lot in Sherwood Park offers 5 bedrooms, 4 bathrooms, generous parking, and an incredible back yard - all in one of midtown's most established and walkable family neighbourhoods. Step inside from the welcoming front porch to a home filled with warmth, natural light and character. Hardwood floors and high ceilings run throughout the main level. The living room is anchored by a sleek marble gas fireplace while the spacious dining room features custom light fixtures, leaded glass windows, and its own door to the deck and yard. The kitchen is equipped with professional-grade appliances and plenty of storage, awaiting your personal touch. From here, walk out to a back yard that feels like a true extension of the home. A custom pergola creates an idyllic outdoor dining space, while landscaped gardens, irrigation system, mature trees and a hardscaped conversation area with gas fire pit offer a sophisticated place to relax or entertain. On the second level, the spacious primary suite features a walk-in closet, 3-piece ensuite with soaker tub, and a sun-filled sitting room overlooking the back yard. The two front bedrooms on this level, one with its own fireplace, share a renovated family bathroom. The third floor adds two more full height bedrooms, each with a skylight, both ideal for older kids, guests or a home office. The lower level provides even more flexibility; a recreation room with a gas fireplace and 3-piece bathroom, plus a separate side entrance, laundry room and a substantial storage area that could be finished for additional living space. Yonge Street's shops, restaurants and everyday conveniences are a short walk away, as are Lawrence and Eglinton stations. Nearby Sherwood Park is a paradise for kids, dogs and nature lovers. Close to private schools (TFS, Crescent, UCC, SMCS, Blyth, Havergal) and some of Toronto's best public schools. It's the kind of home - and community - where a family can settle in and stay awhile.
Property Dimensions
All Rooms
Dimensions
0' × 0'
Features
Dimensions
0' × 0'
Features
Dimensions
0' × 0'
Features
Dimensions
0' × 0'
Features
Dimensions
0' × 0'
Features
Dimensions
0' × 0'
Features
Dimensions
0' × 0'
Features
Dimensions
0' × 0'
Features
Dimensions
0' × 0'
Features
Dimensions
0' × 0'
Features
Dimensions
0' × 0'
Features
Dimensions
0' × 0'
Features
Have questions about this property?
Contact MeSale history for
Sign in to view property history
The Property Location
Calculate Your Monthly Mortgage Payments
Total Monthly Payment
$10,111 / month
Down Payment Percentage
20.00%
Mortgage Amount (Principal)
$1,916,000
Total Interest Payments
$1,181,331
Total Payment (Principal + Interest)
$3,097,331
Get An Estimate On Selling Your House
Estimated Net Proceeds
$68,000
Realtor Fees
$25,000
Total Selling Costs
$32,000
Sale Price
$500,000
Mortgage Balance
$400,000
Related Properties
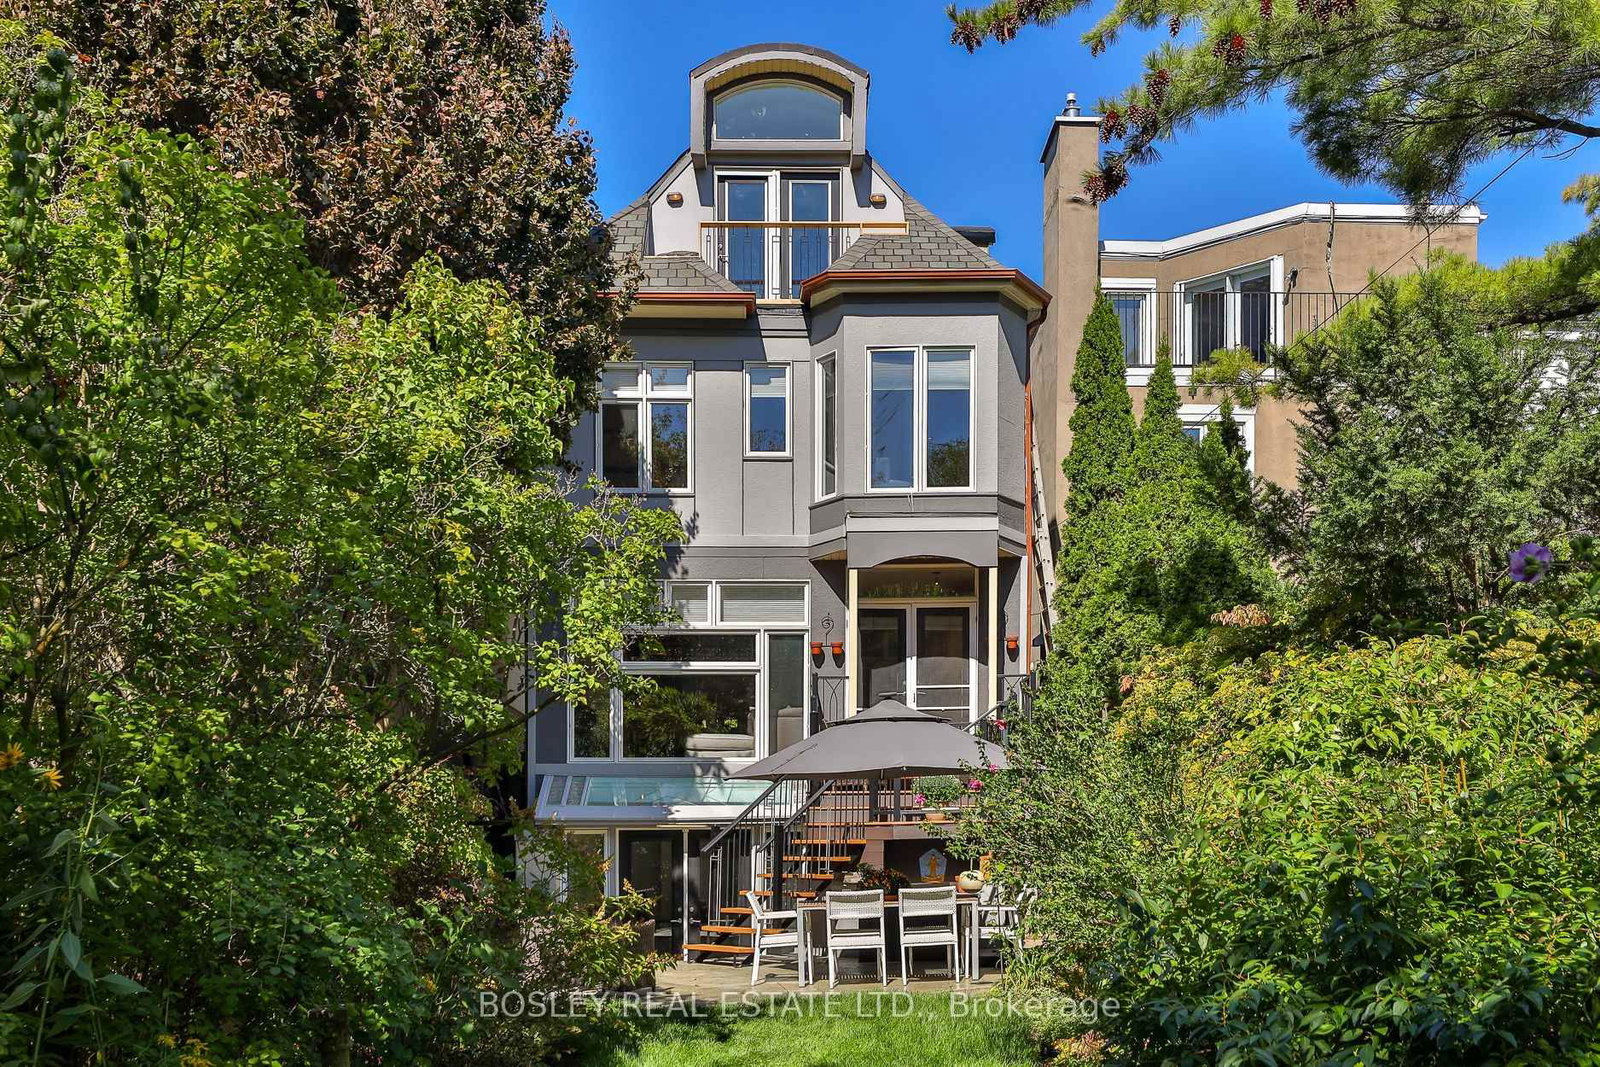
301 Keewatin
$2,299,000Toronto, ON M4P 2A4
Listed By: BOSLEY REAL ESTATE LTD.

Meet Ken Matsumoto
A highly successful and experienced real estate agent, Ken has been serving clients in the Greater Toronto Area for almost two decades. Born and raised in Toronto, Ken has a passion for helping people find their dream homes and investment properties has been the driving force behind his success. He has a deep understanding of the local real estate market, and his extensive knowledge and experience have earned him a reputation amongst his clients as a trusted and reliable partner when dealing with their real estate needs.








