





Sales Representative
A highly successful and experienced real estate agent, Ken has been serving clients in the Greater Toronto Area for almost two decades.
Price
$1,490,000
Bedrooms
4 Beds
Bathrooms
4 Baths
Size
2000-2500 sqft
Year Built
Not listed
Property Type
House
Property Taxes
$10346
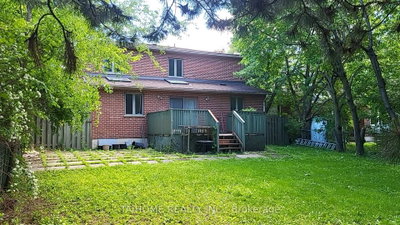
***Top-Ranked Hollywood Public School & Earl Haig Secondary School District!*** A Rare Bayview Village Opportunity. The only custom-built 2-storey detached residence on the street, rebuilt in 1997 and nestled in one of Willowdale East's most prestigious and sought-after neighbourhoods (C14).This spacious family home features an open-concept layout with a skylight-filled kitchen, granite countertops, and quality ceramic, hardwood, and laminate flooring throughout. Offering 4+2 bedrooms, 4 bathrooms, and 1+1 kitchens, the home provides exceptional flexibility for large families, multi-generational living, home offices, or future income potential. Enjoy generous living, dining, and family rooms, plus a dedicated office. The finished basement expands the living space with a gas fireplace, wet bar, and abundant storage. Step outside to a large entertaining deck overlooking a private, mature tree-lined backyard enclosed with metal fencing.Exceptional future value with the potential to expand to a double driveway accommodating up to 6 vehicles. The oversized backyard and existing carport may offer the opportunity for a future approximately 1,200 sqft. two-storey garden suite (buyer to verify). No sidewalk provides added parking convenience. Ideally located just steps to top-ranked schools, Bayview Subway Station, YMCA, Bayview Village Shopping Centre, parks, greenbelts, ravines, trails, churches, plazas, and everyday amenities. Minutes to Canadian Tire, IKEA, North York General Hospital, North York Centre, and Highway 401, providing outstanding convenience and connectivity.
Dimensions
0' × 0'
Features
Dimensions
0' × 0'
Features
Dimensions
0' × 0'
Features
Dimensions
0' × 0'
Features
Dimensions
0' × 0'
Features
Dimensions
0' × 0'
Features
Dimensions
0' × 0'
Features
Dimensions
0' × 0'
Features
Dimensions
0' × 0'
Features
Dimensions
0' × 0'
Features
Dimensions
0' × 0'
Features
Dimensions
0' × 0'
Features
Have questions about this property?
Contact MeTotal Monthly Payment
$6,715 / month
Down Payment Percentage
20.00%
Mortgage Amount (Principal)
$1,192,000
Total Interest Payments
$734,941
Total Payment (Principal + Interest)
$1,926,941
Estimated Net Proceeds
$68,000
Realtor Fees
$25,000
Total Selling Costs
$32,000
Sale Price
$500,000
Mortgage Balance
$400,000

Toronto, ON M2N 4E5
Listed By: SUPERSTARS REALTY LTD.

Toronto, ON M2N 2X5
Listed By: ROYAL LEPAGE REAL ESTATE SERVICES NANCY SAEDI

Toronto, ON M2N 3K8
Listed By: EXP REALTY

Toronto, ON M2N 3M3
Listed By: CENTURY 21 PERCY FULTON LTD.

A highly successful and experienced real estate agent, Ken has been serving clients in the Greater Toronto Area for almost two decades. Born and raised in Toronto, Ken has a passion for helping people find their dream homes and investment properties has been the driving force behind his success. He has a deep understanding of the local real estate market, and his extensive knowledge and experience have earned him a reputation amongst his clients as a trusted and reliable partner when dealing with their real estate needs.









