





Sales Representative
A highly successful and experienced real estate agent, Ken has been serving clients in the Greater Toronto Area for almost two decades.
Price
$2,285,000
Bedrooms
4 Beds
Bathrooms
4 Baths
Size
2000-2500 sqft
Year Built
Not listed
Property Type
House
Property Taxes
$10746
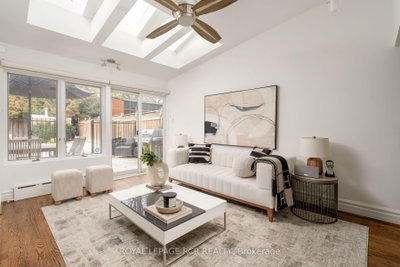
Timeless North Toronto character meets thoughtful modern updates in this four-bedroom, four-bathroom detached three-storey home, set in the heart of Lawrence Park South on a 132ft deep lot. It's in the sought-after TDSB catchment for Allenby, Glenview, Lawrence Park and North Toronto, and close to private options like Havergal and St. Clement's. The main floor keeps the elegance of an original Lawrence Park home, with hardwood floors, crown moulding and original French doors between the formal living and dining rooms. At the back, a bright family room addition opens onto the yard, with a handy powder room and views of the pool. Upstairs, the second floor has three bedrooms and a well-appointed family bathroom. The entire third level is the primary retreat, with room for a king bed, a huge walk-in closet, a spa-like five-piece ensuite and a generous flex space for a home gym, family room, nursery or private office. The professionally underpinned, full-height basement adds even more living space. It has radiant heated floors, a flexible recreation area and a full fourth bathroom. Outside, landscaped grounds surround an in-ground pool with an integrated hot tub, so you can have your own cottage escape without leaving the city. There's also a legal front parking pad for one car, plus street parking permits available. Well maintained and move-in ready, this is a rare chance to own a classic home in one of Toronto's top neighbourhoods and school districts.
Dimensions
0' × 0'
Features
Dimensions
0' × 0'
Features
Dimensions
0' × 0'
Features
Dimensions
0' × 0'
Features
Dimensions
0' × 0'
Features
Dimensions
0' × 0'
Features
Dimensions
0' × 0'
Features
Dimensions
0' × 0'
Features
Dimensions
0' × 0'
Features
Dimensions
0' × 0'
Features
Dimensions
0' × 0'
Features
Dimensions
0' × 0'
Features
Have questions about this property?
Contact MeTotal Monthly Payment
$9,605 / month
Down Payment Percentage
20.00%
Mortgage Amount (Principal)
$1,828,000
Total Interest Payments
$1,127,074
Total Payment (Principal + Interest)
$2,955,074
Estimated Net Proceeds
$68,000
Realtor Fees
$25,000
Total Selling Costs
$32,000
Sale Price
$500,000
Mortgage Balance
$400,000

Toronto, ON M4N 1N8
Listed By: ROYAL LEPAGE SIGNATURE REALTY

Toronto, ON M4R 1H5
Listed By: HARVEY KALLES REAL ESTATE LTD.

Toronto, ON M4R 1S6
Listed By: SAGE REAL ESTATE LIMITED

Toronto, ON M4R 1T1
Listed By: RE/MAX REALTRON BARRY COHEN HOMES INC.

A highly successful and experienced real estate agent, Ken has been serving clients in the Greater Toronto Area for almost two decades. Born and raised in Toronto, Ken has a passion for helping people find their dream homes and investment properties has been the driving force behind his success. He has a deep understanding of the local real estate market, and his extensive knowledge and experience have earned him a reputation amongst his clients as a trusted and reliable partner when dealing with their real estate needs.









