







Sales Representative
A highly successful and experienced real estate agent, Ken has been serving clients in the Greater Toronto Area for almost two decades.
Price
$3,299,000
Bedrooms
4 Beds
Bathrooms
4 Baths
Size
3000-3500 sqft
Year Built
Not listed
Property Type
House
Property Taxes
$14295.01
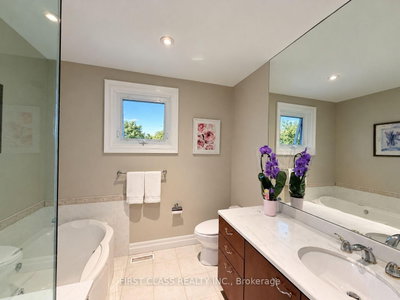
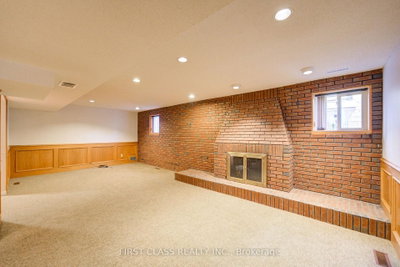
Exceptional location in North York's sought-after St. Andrew-Windfields near Leslie and York Mills! This west-facing detached two-storey home offers generous living spaces and timeless character. A spiral staircase, granite flooring on entrance and hallway, hardwood floors, moulded ceilings and French doors complement spacious living and dining rooms. The kitchen features Caesar Stone quartz counters, a SubZero fridge/freezer, Wolf stove, oven and microwave, a breakfast area and backyard access. The family room offers a stone fireplace and walkout to the deck, while a main-floor library is ideal for a home office. Four upstairs bedrooms include a primary retreat with walk-in closet and six-piece ensuite with double sinks, bidet, separate shower and heart-shaped Jacuzzi tub. A second four-piece bathroom also features a Jacuzzi tub. The finished basement includes a fifth bedroom, second fireplace, wine cellar and bathroom with steam room. Enjoy landscaped grounds with an interlocking patio, curved steps, lush lawn, mature trees, evergreen hedges and sprinkler system, A/C (2022), double garage with two EV charging stations. Near Dunlace PS, Windfields MS, York Mills CI, Bayview Glen and Crescent School, Nearby French Schools are The Toronto French School, and Etienne-Brule Secondary School. Shopping, parks and Hwy 401, approximately a two-minute drive away. A wonderful opportunity to make this desirable North York address your own!
Dimensions
0' × 0'
Features
Dimensions
0' × 0'
Features
Dimensions
0' × 0'
Features
Dimensions
0' × 0'
Features
Dimensions
0' × 0'
Features
Dimensions
0' × 0'
Features
Dimensions
0' × 0'
Features
Dimensions
0' × 0'
Features
Dimensions
0' × 0'
Features
Dimensions
0' × 0'
Features
Dimensions
0' × 0'
Features
Dimensions
0' × 0'
Features
Have questions about this property?
Contact MeTotal Monthly Payment
$13,543 / month
Down Payment Percentage
20.00%
Mortgage Amount (Principal)
$2,639,200
Total Interest Payments
$1,627,228
Total Payment (Principal + Interest)
$4,266,428
Estimated Net Proceeds
$68,000
Realtor Fees
$25,000
Total Selling Costs
$32,000
Sale Price
$500,000
Mortgage Balance
$400,000

Toronto, ON M2L 1W7
Listed By: ROYAL LEPAGE REAL ESTATE SERVICES NANCY SAEDI

Toronto, ON M2L 2T1
Listed By: RE/MAX REALTRON ELI BAKHTIARI TEAM REALTY

Toronto, ON M2P 1C4
Listed By: PSR

Toronto, ON M2L 2V6
Listed By: RE/MAX HALLMARK YORK GROUP REALTY LTD.

A highly successful and experienced real estate agent, Ken has been serving clients in the Greater Toronto Area for almost two decades. Born and raised in Toronto, Ken has a passion for helping people find their dream homes and investment properties has been the driving force behind his success. He has a deep understanding of the local real estate market, and his extensive knowledge and experience have earned him a reputation amongst his clients as a trusted and reliable partner when dealing with their real estate needs.









