





Sales Representative
A highly successful and experienced real estate agent, Ken has been serving clients in the Greater Toronto Area for almost two decades.
Price
$2,998,000
Bedrooms
10 Beds
Bathrooms
7 Baths
Size
5000 + sqft
Year Built
100+
Property Type
House
Property Taxes
$18637.99
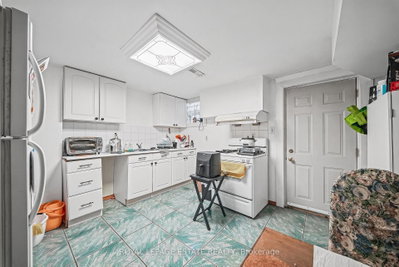
Location, character, and incredible potential! A rare opportunity to acquire 110 & 112 Baldwin Street together! Built in 1880, and having been held by the same family for 4 generations, these classic Toronto Victorians showcase incredible curb appeal with their striking red brick façade and classic Toronto bay-and-gable style. Inside, large principal rooms are filled with impressive natural light streaming through large windows, showcasing soaring ceilings across all floors and timeless original architectural details-including front doors and windows, stained glass, rich wood mouldings, ornate archways, pendants, fireplaces, and hardwood floors. The main layout in 110 features 3 full kitchens and 3 full washrooms across 3 above-grade living floors, plus an unfinished basement with impressive height, a separate external entrance, and direct interior access. The main layout in 112 features 4 full kitchens and 4 full washrooms across 3 above-grade living floors, plus a finished basement with impressive height, a separate external entrance, and direct interior access. Total of 7 washrooms. This setup offers endless possibilities for multi-unit rental income, multi-generational living, live-in income, or conversion into show-stopping single-family residences in the heart of downtown Toronto. Additional highlights include sweeping CN Tower and skyline views from the top-floor balcony, 2 side by side laneway parking spaces, and laneway housing potential (see report). Steps to shops, dining, transit, and amenities in a 100% walkable location. Buy both homes individually or together!
Dimensions
0' × 0'
Features
Dimensions
0' × 0'
Features
Dimensions
0' × 0'
Features
Dimensions
0' × 0'
Features
Dimensions
0' × 0'
Features
Dimensions
0' × 0'
Features
Dimensions
0' × 0'
Features
Dimensions
0' × 0'
Features
Dimensions
0' × 0'
Features
Dimensions
0' × 0'
Features
Dimensions
0' × 0'
Features
Dimensions
0' × 0'
Features
Have questions about this property?
Contact MeTotal Monthly Payment
$12,824 / month
Down Payment Percentage
20.00%
Mortgage Amount (Principal)
$2,398,400
Total Interest Payments
$1,478,760
Total Payment (Principal + Interest)
$3,877,160
Estimated Net Proceeds
$68,000
Realtor Fees
$25,000
Total Selling Costs
$32,000
Sale Price
$500,000
Mortgage Balance
$400,000

A highly successful and experienced real estate agent, Ken has been serving clients in the Greater Toronto Area for almost two decades. Born and raised in Toronto, Ken has a passion for helping people find their dream homes and investment properties has been the driving force behind his success. He has a deep understanding of the local real estate market, and his extensive knowledge and experience have earned him a reputation amongst his clients as a trusted and reliable partner when dealing with their real estate needs.









