





Sales Representative
A highly successful and experienced real estate agent, Ken has been serving clients in the Greater Toronto Area for almost two decades.
Price
$920,000
Bedrooms
4 Beds
Bathrooms
2 Baths
Size
1100-1500 sqft
Year Built
Not listed
Property Type
House
Property Taxes
$5346.57
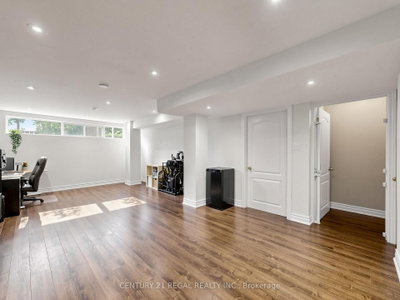
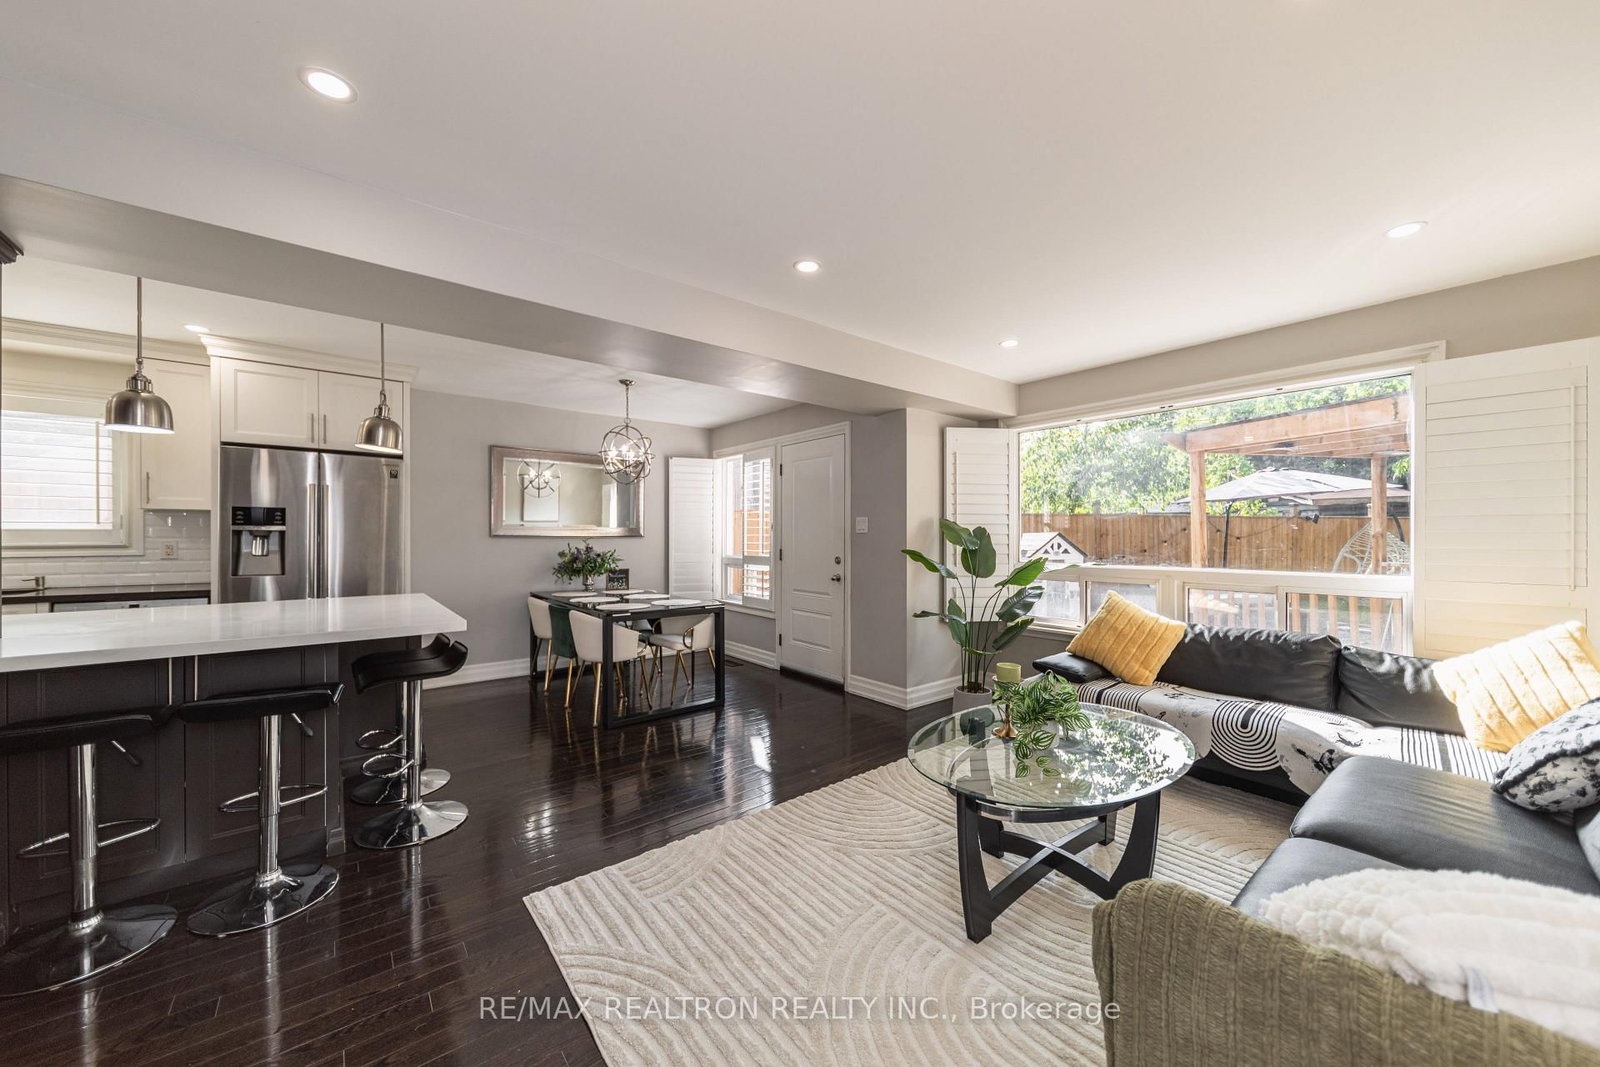
Amazing, one-of-a-kind 4-bedroom home featuring impressive cathedral ceiling, situated in a highly desired family neighbourhood! As the largest semi-detached model in the area, this fantastic property offers nearly 1,500 square feet of spacious above-grade living plus a functional basement, providing tons of potential and an ideal layout for extended families. The true showstopper is the magnificent cathedral ceiling, which fills the entire home with fabulous natural light. The main living areas connect seamlessly to a move-in ready kitchen and well-maintained bathrooms that offer immediate functionality with great long-term potential. A convenient carport provides covered parking and winter protection. Location is unbeatable for families and commuters alike, nestled in a prime pocket close to local parks, shopping, and the community hockey arena. A rare opportunity to own a versatile and updated home in a highly desirable neighbourhood with great schools, including Donview Middle Schools Gifted Program and Victoria Park Collegiates IB Program. Large Fenced In & Private Yard. Many Recent Upgrades: CAC 2026 (10 year warranty), Water Heater Owned 2021, Roof (front of the houses) 2025, Backyard Interlock and shed 2021. Backwater Valve 2020. Commuting is effortless with easy access to Highways 401, 404, and the DVP, alongside excellent TTC options including a direct bus to York Mills subway station and the Downtown Express Route. With a highly versatile layout and a functional, move-in-ready kitchen and bathrooms, this property holds incredible potential for extended families. Properties with this unique architectural character, size, and premium location are hard to find. Don't miss this opportunity!
Dimensions
2.53' × 4.02'
Features
hardwood floor, window, vaulted ceiling(s)
Dimensions
4.72' × 3.63'
Features
hardwood floor, open concept, vaulted ceiling(s)
Dimensions
5.91' × 2.53'
Features
quartz counter, backsplash, pot lights
Dimensions
6.92' × 3.35'
Features
Window
Dimensions
4.72' × 3.05'
Features
hardwood floor, window, closet
Dimensions
2.86' × 2.77'
Features
hardwood floor, window, closet
Dimensions
4.75' × 3.04'
Features
hardwood floor, window, closet
Dimensions
3.01' × 3.01'
Features
hardwood floor, window, closet
Dimensions
6.92' × 3.35'
Features
Window
Dimensions
2.53' × 4.02'
Features
hardwood floor, window, vaulted ceiling(s)
Dimensions
5.91' × 2.53'
Features
quartz counter, backsplash, pot lights
Dimensions
4.75' × 3.04'
Features
hardwood floor, window, closet
Dimensions
4.72' × 3.05'
Features
hardwood floor, window, closet
Dimensions
2.86' × 2.77'
Features
hardwood floor, window, closet
Dimensions
3.01' × 3.01'
Features
hardwood floor, window, closet
Dimensions
4.72' × 3.63'
Features
hardwood floor, open concept, vaulted ceiling(s)
Have questions about this property?
Contact MeTotal Monthly Payment
$4,251 / month
Down Payment Percentage
20.00%
Mortgage Amount (Principal)
$736,000
Total Interest Payments
$453,789
Total Payment (Principal + Interest)
$1,189,789
Estimated Net Proceeds
$68,000
Realtor Fees
$25,000
Total Selling Costs
$32,000
Sale Price
$500,000
Mortgage Balance
$400,000

Toronto, ON M3A 2H4
Listed By: REALTY 21 INC.
Toronto, ON M3A 2A8
Listed By: RE/MAX REALTRON REALTY INC.

Toronto, ON M3A 2C6
Listed By: HOMELIFE LANDMARK REALTY INC.

A highly successful and experienced real estate agent, Ken has been serving clients in the Greater Toronto Area for almost two decades. Born and raised in Toronto, Ken has a passion for helping people find their dream homes and investment properties has been the driving force behind his success. He has a deep understanding of the local real estate market, and his extensive knowledge and experience have earned him a reputation amongst his clients as a trusted and reliable partner when dealing with their real estate needs.









